One or more photo(s) has been virtually staged. PRICE IMPROVEMENT! Welcome to your sanctuary of nature, serenity and space, where every day feels like a vacation retreat. This meticulously crafted estate offers 25 years of cherished living and is now ready to embrace your family's dreams. As you pass through the gated entrance, you'll be greeted by the enchanting sight of tropical trees guiding you towards the main house. Nestled within its private oasis, this property boasts everything you could ask for: privacy, ample acreage, and a harmonious blend with nature. And with the freedom of no CDD or HOA, you have the autonomy to create your own paradise. Enter the interior to discover a light-filled living space adorned with tile floors and thoughtful design touches. The split plan layout ensures privacy and comfort, with a primary suite featuring a beautifully updated bathroom and walk-in closet. For guests, extended family, or renters an attached private in-law suite awaits, complete with its own kitchenette and bath. Outside, the saltwater and solar heated pool beckons, surrounded by lush landscaping and a pool cabana for ultimate relaxation. Step into a world where nature and design intertwine to create a harmonious haven for mind, body, and soul. This enchanting estate invites you to embark on a journey of discovery, where every corner reveals a new delight for the senses. As you wander through the lush grounds, you'll be captivated by the symphony of sights, scents, and sounds that surround you. A majestic banyan tree stands as a sentinel, its broad canopy offering shade and shelter to all who seek respite beneath its branches. Follow the meandering paths that wind through the verdant landscape, and you'll encounter a treasure trove of natural wonders. From the heart-shaped pond adorned with lily pads to the bamboo groves that sway gently in the breeze, each feature is a testament to the beauty of the natural world. At the heart of the estate lies a sanctuary for reflection and rejuvenation: the elevated yoga studio nestled among the trees. Here, you can escape the hustle and bustle of daily life and reconnect with your inner self as you stretch, meditate, or simply bask in the tranquility of your surroundings. For gatherings under the stars, the pavered fire pit area beckons, its seatwalls providing the perfect perch for storytelling and stargazing. And with a workshop/barn/maker space/studio providing over 2000 square feet of creative outlet, the possibilities are truly endless. This insulated space includes an office, making it perfect for a work-from-home setup for a small business or creative pursuits. Whether you're designing, fabricating, painting, or running a home-based business, this versatile space offers the ideal environment for productivity and inspiration. Whether you're tending to the thriving garden beds or simply swinging beneath the branches of the banyan tree, this estate offers a myriad of opportunities to engage with the natural world. Come, explore, and discover the magic that awaits you in this botanical paradise. Located just 10 minutes from town, with access to top-rated schools, Twin Lakes Park, Publix, public and private golf courses, Celery Fields, Myakka River State Park, and downtown Sarasota's symphony, galleries, ballet, theatre, beaches, culinary offerings, and fun! Don't miss your chance to make this inspired retreat your own.
Sold for $1,325,000
$1,325,000
7018 CURLEW STREET, SARASOTA, FL 34241
4beds
3,034sqft
Single Family Residence
Built in 1976
3.03 Acres Lot
$1,386,900 Zestimate®
$437/sqft
$4,418 Estimated rent
Home value
$1,386,900
$1.26M - $1.55M
$4,418/mo
Zestimate® history
Owner options
List your home for rent
$4,418/mo
Rent Zestimate®
Find your next renter with Zillow Rental Manager. Plus, with online applications, you can quickly screen prospective tenants – for free.
$4,418/mo
Rent Zestimate®
Refinance and save
$8,886/mo
Est. payment
Refinancing to a lower rate could help reduce your monthly payments and save thousands over the life of the loan.
$8,886/mo
Est. payment
Explore your selling options
Work with a Zillow partner agent
Leverage their expertise and Zillow's premium Showcase listings to get your home seen by more buyers.
Get startedList with your own agent
Get your home in front of millions of buyers by listing it on Zillow.
Learn how to do itSell it yourself
Take full control of how buyers see your home on Zillow by listing For Sale by Owner (FSBO).
List your homeWhat's special
Zillow last checked:
Listing updated:
Listed by:
Monica Roche 941-809-5954,
BRIGHT REALTY 941-552-6036
Bought with:
Non-Member Agent
STELLAR NON-MEMBER OFFICE
Source: Stellar MLS,MLS#: A4601423 Originating MLS: Sarasota - Manatee
Originating MLS: Sarasota - Manatee
Facts & features
Interior
Bedrooms & bathrooms
- Bedrooms: 4
- Bathrooms: 4
- Full bathrooms: 4
Rooms
- Room types: Den/Library/Office, Utility Room
Primary bedroom
- Features: Walk-In Closet(s)
- Level: First
- Dimensions: 13x14
Bedroom 2
- Features: Ceiling Fan(s), Built-in Closet
- Level: First
- Dimensions: 14x10
Bedroom 3
- Features: Ceiling Fan(s), Built-in Closet
- Level: First
- Dimensions: 12x11
Primary bathroom
- Features: En Suite Bathroom, Exhaust Fan, Tub With Shower
- Level: First
- Dimensions: 10x12
Bathroom 2
- Features: Single Vanity, Tub With Shower
- Level: First
- Dimensions: 7x8
Bathroom 4
- Features: Built-In Shelving, Shower No Tub, Single Vanity
- Level: First
- Dimensions: 6x8
Dining room
- Features: Built-In Shelving, Ceiling Fan(s)
- Level: First
- Dimensions: 14x22
Kitchen
- Features: Ceiling Fan(s), Granite Counters, Kitchen Island
- Level: First
- Dimensions: 13x16
Laundry
- Features: Built-In Shelving
- Level: First
- Dimensions: 8x14
Living room
- Level: First
- Dimensions: 22x19
Office
- Features: Built-In Shelving, Built-in Features
- Level: First
- Dimensions: 10x16
Heating
- Central, Electric, Propane
Cooling
- Central Air
Appliances
- Included: Oven, Cooktop, Dishwasher, Disposal, Dryer, Electric Water Heater, Exhaust Fan, Microwave, Range Hood, Refrigerator, Solar Hot Water, Washer, Water Filtration System
- Laundry: Inside, Laundry Room
Features
- Built-in Features, Ceiling Fan(s), Eating Space In Kitchen, Open Floorplan, Primary Bedroom Main Floor, Solid Wood Cabinets, Split Bedroom, Stone Counters, Thermostat, Walk-In Closet(s), In-Law Floorplan
- Flooring: Engineered Hardwood, Luxury Vinyl, Porcelain Tile
- Doors: Outdoor Grill, Outdoor Kitchen, Outdoor Shower, Sliding Doors
- Windows: Shutters, Window Treatments, Hurricane Shutters, Hurricane Shutters/Windows
- Has fireplace: Yes
- Fireplace features: Family Room, Gas, Non Wood Burning
Interior area
- Total structure area: 5,925
- Total interior livable area: 3,034 sqft
Property
Parking
- Total spaces: 2
- Parking features: Driveway, Garage Door Opener, Garage Faces Side, Ground Level, Oversized, Parking Pad, RV Carport
- Attached garage spaces: 2
- Has uncovered spaces: Yes
- Details: Garage Dimensions: 13X25
Features
- Levels: One
- Stories: 1
- Patio & porch: Covered, Deck, Front Porch, Patio, Screened
- Exterior features: Awning(s), Garden, Irrigation System, Lighting, Outdoor Grill, Outdoor Kitchen, Outdoor Shower, Private Mailbox, Rain Gutters, Storage
- Has private pool: Yes
- Pool features: Heated, In Ground, Lighting, Salt Water, Screen Enclosure, Solar Heat
- Has spa: Yes
- Spa features: Above Ground, Heated
- Fencing: Board,Chain Link,Fenced
- Has view: Yes
- View description: Garden, Park/Greenbelt, Pool, Water, Pond
- Has water view: Yes
- Water view: Water,Pond
- Waterfront features: Pond Access
Lot
- Size: 3.03 Acres
- Dimensions: 229 x 573
- Features: In County, Landscaped, Level, Private, Zoned for Horses
- Residential vegetation: Bamboo, Fruit Trees, Mature Landscaping, Oak Trees, Trees/Landscaped
Details
- Additional structures: Barn(s), Cabana, Gazebo, Greenhouse, Outdoor Kitchen, Shed(s), Workshop
- Parcel number: 0283120005
- Zoning: OUE2
- Special conditions: None
Construction
Type & style
- Home type: SingleFamily
- Architectural style: Florida
- Property subtype: Single Family Residence
Materials
- Block
- Foundation: Slab
- Roof: Shingle
Condition
- New construction: No
- Year built: 1976
Utilities & green energy
- Electric: Photovoltaics Seller Owned
- Sewer: Septic Tank
- Water: Well
- Utilities for property: BB/HS Internet Available, Cable Available, Electricity Connected, Propane, Solar, Sprinkler Well
Green energy
- Energy generation: Solar
Community & HOA
Community
- Security: Security Gate, Security Lights, Smoke Detector(s)
- Pet fee: $0 monthly
- Subdivision: LAKEWOOD TR C
HOA
- Has HOA: No
Location
- Region: Sarasota
Financial & listing details
- Price per square foot: $437/sqft
- Tax assessed value: $952,200
- Annual tax amount: $4,655
- Date on market: 3/8/2024
- Cumulative days on market: 97 days
- Listing terms: Cash,Conventional
- Ownership: Fee Simple
- Total actual rent: 0
- Electric utility on property: Yes
- Road surface type: Asphalt
Price history
| Date | Event | Price |
|---|---|---|
| 7/1/2024 | Sold | $1,325,000-11.1%$437/sqft |
Source:  Stellar MLS #A4601423 Report a problem Stellar MLS #A4601423 Report a problem | ||
| 6/13/2024 | Pending sale | $1,490,000$491/sqft |
Source: Stellar MLS #A4601423 Report a problem | ||
| 6/1/2024 | Price change | $1,490,000-11.8%$491/sqft |
Source: Stellar MLS #A4601423 Report a problem | ||
| 3/22/2024 | Price change | $1,690,000-2%$557/sqft |
Source: Stellar MLS #A4601423 Report a problem | ||
| 3/15/2024 | Price change | $1,725,000-9%$569/sqft |
Source: Stellar MLS #A4601423 Report a problem | ||
| 3/8/2024 | Listed for sale | $1,895,000+1191.8%$625/sqft |
Source: Stellar MLS #A4601423 Report a problem | ||
| 3/10/1998 | Sold | $146,700$48/sqft |
Source: Public Record Report a problem | ||
Public tax history
| Year | Property taxes | Tax assessment |
|---|---|---|
| 2025 | $11,898 +127.2% | $952,200 +132.7% |
| 2024 | $5,236 +12.5% | $409,232 +10.8% |
| 2023 | $4,655 +1.9% | $369,254 +3% |
| 2022 | $4,568 +3.2% | $358,499 +3% |
| 2021 | $4,426 -0.2% | $348,057 +1.4% |
| 2020 | $4,436 +3.4% | $343,251 +2.3% |
| 2019 | $4,290 | $335,534 +1.9% |
| 2018 | $4,290 +2.3% | $329,278 +2.5% |
| 2017 | $4,193 +1.2% | $321,342 -17.3% |
| 2016 | $4,144 -1.6% | $388,600 +2.5% |
| 2015 | $4,212 +2% | $379,000 +28.4% |
| 2014 | $4,129 +0.1% | $295,216 |
| 2013 | $4,126 +2.6% | $295,216 +1.7% |
| 2012 | $4,021 +4.5% | $290,281 +3% |
| 2011 | $3,849 -1.9% | $281,826 +1.5% |
| 2010 | $3,924 +7.7% | $277,661 +2.7% |
| 2009 | $3,642 | $270,361 +0.1% |
| 2008 | $3,642 -1.6% | $270,091 +3% |
| 2007 | $3,700 | $262,224 +2.5% |
| 2006 | -- | $255,828 +3% |
| 2005 | -- | $248,377 +3% |
| 2004 | $3,847 -1% | $241,143 +1.9% |
| 2003 | $3,886 -1.3% | $236,647 +3.4% |
| 2002 | $3,936 +7.7% | $228,757 +1.6% |
| 2001 | $3,654 +2.8% | $225,155 +3.1% |
| 2000 | $3,556 | $218,403 |
Find assessor info on the county website
Neighborhood: 34241
Nearby homes
- $706,7003 bd2 ba1.6k sqft7028 Curlew St, Sarasota, FL 34241Off Market
- $850,0005 bd3 ba2.9k sqft6946 Curlew St, Sarasota, FL 34241Sold
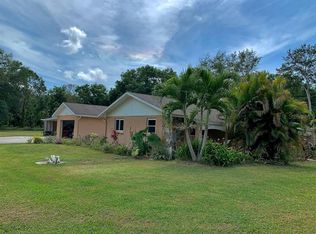
- $625,4003 bd3 ba1.5k sqft7034 Curlew St, Sarasota, FL 34241Off Market
- $966,9003 bd2 ba2.7k sqft6928 Curlew St, Sarasota, FL 34241Off Market
- $741,6003 bd4 ba2k sqft7044 Curlew St, Sarasota, FL 34241Off Market
- $950,8004 bd2 ba2.1k sqft7027 Hawkins Rd, Sarasota, FL 34241Off Market
- $712,5003 bd3 ba2.1k sqft6985 Hawkins Rd, Sarasota, FL 34241Off Market
- $1,013,0004 bd3 ba2.4k sqft7035 Hawkins Rd UNIT 1, Sarasota, FL 34241Off Market
Nearby schools
GreatSchools rating
- 10/10Lakeview Elementary SchoolGrades: PK-5Distance: 1.5 mi
- 9/10Sarasota Middle SchoolGrades: 6-8Distance: 2.6 mi
- 7/10Riverview High SchoolGrades: PK,9-12Distance: 5.5 mi
Schools provided by the listing agent
- Elementary: Lakeview Elementary
- Middle: Sarasota Middle
- High: Riverview High
Source: Stellar MLS. This data may not be complete. We recommend contacting the local school district to confirm school assignments for this home.
Get a cash offer in 3 minutes
Find out how much your home could sell for in as little as 3 minutes with a no-obligation cash offer.
Estimated market value
$1,386,900
Get a cash offer in 3 minutes
Find out how much your home could sell for in as little as 3 minutes with a no-obligation cash offer.
Estimated market value
$1,386,900
- Florida
- Sarasota County
- Sarasota
- 34241
- 7018 CURLEW STREET
