Welcome to your own private oasis in the highly sought-after Lake Providence community, located in desirable Union County with sought after Weddington schools. This home offers a blend of comfort and modern updates, perfect for relaxation and entertainment. Notable upgrades include a whole-house water filtration system, a new microwave, and air purification ceiling fans installed in the upstairs rooms. The outdoor living space is a true retreat, featuring a beautiful pergola, a serene goldfish pond, and a stunning saltwater pool, ideal for enjoying the sunny days. Whether you're hosting gatherings or seeking a peaceful escape, this home provides it all. For a comprehensive list of additional features, please refer to the MLS attachments. Don’t miss this unique opportunity to own a beautiful home in a premier neighborhood!
Closed
$833,725
7018 High Oaks Dr, Matthews, NC 28104
3beds
3,077sqft
Single Family Residence
Built in 1993
0.98 Acres Lot
$835,600 Zestimate®
$271/sqft
$5,219 Estimated rent
Home value
$835,600
$769,000 - $902,000
$5,219/mo
Zestimate® history
Owner options
List your home for rent
$5,219/mo
Rent Zestimate®
Find your next renter with Zillow Rental Manager. Plus, with online applications, you can quickly screen prospective tenants – for free.
$5,219/mo
Rent Zestimate®
Refinance and save
$5,084/mo
Est. payment
Refinancing to a lower rate could help reduce your monthly payments and save thousands over the life of the loan.
$5,084/mo
Est. payment
Explore your selling options
Work with a Zillow partner agent
Leverage their expertise and Zillow's premium Showcase listings to get your home seen by more buyers.
Get startedList with your own agent
Get your home in front of millions of buyers by listing it on Zillow.
Learn how to do itSell it yourself
Take full control of how buyers see your home on Zillow by listing For Sale by Owner (FSBO).
List your homeWhat's special
Zillow last checked:
Listing updated:
Listed by:
Darlene Price Darlene@DarlenePrice.com,
NorthGroup Real Estate LLC
Bought with:
Christie Hansen
COMPASS
Christie Hansen
COMPASS
Source: Canopy MLS as distributed by MLS GRID,MLS#: 4186355
Facts & features
Interior
Bedrooms & bathrooms
- Bedrooms: 3
- Bathrooms: 4
- Full bathrooms: 3
- 1/2 bathrooms: 1
- Main level bedrooms: 1
Primary bedroom
- Features: Ceiling Fan(s), En Suite Bathroom, Tray Ceiling(s), Walk-In Closet(s)
- Level: Main
- Area: 240 Square Feet
- Dimensions: 15' 0" X 16' 0"
Bedroom s
- Features: Ceiling Fan(s)
- Level: Upper
- Area: 182 Square Feet
- Dimensions: 13' 0" X 14' 0"
Bedroom s
- Features: Ceiling Fan(s)
- Level: Upper
- Area: 192 Square Feet
- Dimensions: 12' 0" X 16' 0"
Bathroom full
- Features: Garden Tub, Whirlpool
- Level: Main
Bathroom half
- Level: Main
Bathroom full
- Level: Upper
Bathroom full
- Level: Upper
Bonus room
- Features: Ceiling Fan(s), Walk-In Closet(s)
- Level: Upper
- Area: 260 Square Feet
- Dimensions: 13' 0" X 20' 0"
Bonus room
- Features: Ceiling Fan(s)
- Level: Upper
- Area: 275 Square Feet
- Dimensions: 11' 0" X 25' 0"
Breakfast
- Level: Main
- Area: 144 Square Feet
- Dimensions: 12' 0" X 12' 0"
Dining room
- Level: Main
- Area: 156 Square Feet
- Dimensions: 12' 0" X 13' 0"
Great room
- Features: Ceiling Fan(s)
- Level: Main
- Area: 323 Square Feet
- Dimensions: 17' 0" X 19' 0"
Kitchen
- Features: Ceiling Fan(s)
- Level: Main
- Area: 132 Square Feet
- Dimensions: 11' 0" X 12' 0"
Heating
- Forced Air, Natural Gas
Cooling
- Ceiling Fan(s), Central Air
Appliances
- Included: Dishwasher, Disposal, Double Oven, Electric Range, Plumbed For Ice Maker
- Laundry: Laundry Closet, Lower Level
Features
- Attic Other, Pantry, Walk-In Closet(s)
- Flooring: Carpet, Tile, Wood
- Windows: Insulated Windows
- Has basement: No
- Attic: Other,Pull Down Stairs,Walk-In
- Fireplace features: Gas Log, Great Room
Interior area
- Total structure area: 3,077
- Total interior livable area: 3,077 sqft
- Finished area above ground: 3,077
- Finished area below ground: 0
Property
Parking
- Total spaces: 2
- Parking features: Driveway, Attached Garage, Garage Door Opener, Garage Faces Side, Keypad Entry, Garage on Main Level
- Attached garage spaces: 2
- Has uncovered spaces: Yes
Features
- Levels: Two
- Stories: 2
- Patio & porch: Deck, Front Porch, Patio
- Pool features: In Ground, Salt Water
- Fencing: Back Yard,Fenced
Lot
- Size: 0.98 Acres
- Dimensions: 119 x 389 x 187 x 282
- Features: Cul-De-Sac, Level, Sloped, Wooded
Details
- Additional structures: Shed(s)
- Parcel number: 06099097
- Zoning: AM6
- Special conditions: Standard
Construction
Type & style
- Home type: SingleFamily
- Architectural style: Traditional
- Property subtype: Single Family Residence
Materials
- Brick Full
- Foundation: Crawl Space
- Roof: Shingle
Condition
- New construction: No
- Year built: 1993
Utilities & green energy
- Sewer: Septic Installed
- Water: Well
- Utilities for property: Cable Available
Community & HOA
Community
- Security: Carbon Monoxide Detector(s), Security System, Smoke Detector(s)
- Subdivision: Lake Providence
HOA
- Has HOA: Yes
- HOA fee: $200 annually
- HOA name: Lake Providence HOA
Location
- Region: Matthews
Financial & listing details
- Price per square foot: $271/sqft
- Tax assessed value: $495,100
- Annual tax amount: $4,347
- Date on market: 10/3/2024
- Cumulative days on market: 81 days
- Listing terms: Cash,Conventional
- Exclusions: Refrigerator, Washer-Dryer Combo
- Road surface type: Concrete, Paved
Price history
| Date | Event | Price |
|---|---|---|
| 2/10/2025 | Sold | $833,725-0.6%$271/sqft |
Source:  Canopy MLS as distributed by MLS GRID #4186355 Report a problem Canopy MLS as distributed by MLS GRID #4186355 Report a problem | ||
| 11/18/2024 | Price change | $839,000-1.2%$273/sqft |
Source: Canopy MLS as distributed by MLS GRID #4186355 Report a problem | ||
| 10/3/2024 | Listed for sale | $849,000+220.4%$276/sqft |
Source: Canopy MLS as distributed by MLS GRID #4186355 Report a problem | ||
| 3/27/2000 | Sold | $265,000$86/sqft |
Source: Public Record Report a problem | ||
Public tax history
| Year | Property taxes | Tax assessment |
|---|---|---|
| 2025 | $4,347 +24.3% | $870,100 +75.7% |
| 2024 | $3,496 +11.6% | $495,100 |
| 2023 | $3,134 -0.5% | $495,100 |
| 2022 | $3,149 | $495,100 |
| 2021 | $3,149 +9% | $495,100 +34.1% |
| 2020 | $2,890 | $369,100 |
| 2019 | $2,890 +7.1% | $369,100 0% |
| 2018 | $2,698 | $369,140 +0% |
| 2017 | $2,698 -4.6% | $369,100 0% |
| 2016 | $2,829 | $369,140 |
| 2015 | $2,829 +12.6% | $369,140 +0.9% |
| 2014 | $2,512 | $365,680 |
| 2013 | -- | $365,680 |
| 2012 | -- | $365,680 |
| 2011 | -- | $365,680 |
| 2010 | -- | $365,680 |
| 2009 | $2,502 | $365,680 |
| 2008 | $2,502 +25.7% | $365,680 +33.7% |
| 2007 | $1,990 +11.6% | $273,490 |
| 2006 | $1,783 | $273,490 |
| 2005 | -- | $273,490 |
| 2004 | -- | $273,490 +0.7% |
| 2003 | -- | $271,560 |
| 2002 | -- | $271,560 |
| 2001 | -- | $271,560 |
| 2000 | -- | $271,560 |
Find assessor info on the county website
Neighborhood: 28104
Nearby homes
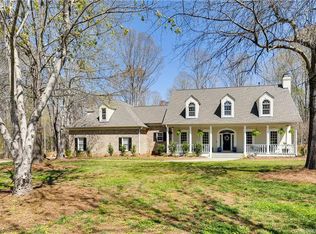
- $1,073,2005 bd5 ba4k sqft7026 High Oak Dr, Matthews, NC 28104Off Market
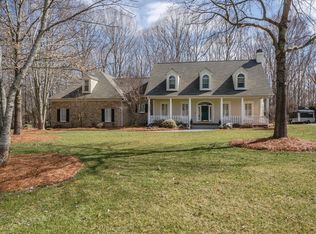
- $1,052,4005 bd5 ba4k sqft7026 High Oaks Dr, Matthews, NC 28104Off Market
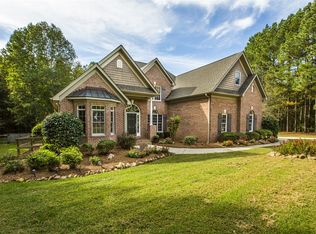
- $1,106,2005 bd3 ba3.3k sqft7029 High Oak Rd, Matthews, NC 28104Off Market

- $1,121,9004 bd5 ba4.5k sqft7010 High Oaks Dr, Matthews, NC 28104Off Market
- $---- bd-- ba-- sqft7010 High Oak Dr, Matthews, NC 28104Off Market
- $1,089,6004 bd3 ba3.6k sqft7015 High Oak Rd, Matthews, NC 28104Off Market
- $925,5004 bd2 ba3.2k sqft7011 High Oak Rd, Matthews, NC 28104Off Market
- $781,1005 bd5 ba3.9k sqft4692 Homestead Pl, Matthews, NC 28104Off Market
Nearby schools
GreatSchools rating
- 10/10Weddington Elementary SchoolGrades: PK-5Distance: 0.5 mi
- 10/10Weddington Middle SchoolGrades: 6-8Distance: 0.6 mi
- 9/10Weddington High SchoolGrades: 9-12Distance: 0.8 mi
Schools provided by the listing agent
- Elementary: Weddington
- Middle: Weddington
- High: Weddington
Source: Canopy MLS as distributed by MLS GRID. This data may not be complete. We recommend contacting the local school district to confirm school assignments for this home.
Get a cash offer in 3 minutes
Find out how much your home could sell for in as little as 3 minutes with a no-obligation cash offer.
Estimated market value
$835,600
Get a cash offer in 3 minutes
Find out how much your home could sell for in as little as 3 minutes with a no-obligation cash offer.
Estimated market value
$835,600
- North Carolina
- Union County
- Weddington
- 28104
- 7018 High Oaks Dr
Nearby cities
Nearby zip codes
Other Weddington Topics
