Skip main navigation
For sale
  • Price cut: $4K (7/9)
    $845,000

    7018 Homeplace Street, Castle Rock, CO 80108

    3beds
    2,977sqft
    : 
    Loading
    Get pre-qualified
    Single Family Residence
    Built in 2022
    3,920 Square Feet Lot
    $836,700 Zestimate®
    $284/sqft
    $551/mo HOA

    What's special

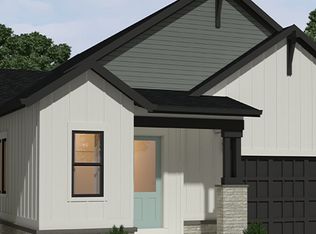
    Set inside the sought-after gated community of Castle Pines Village, this detached single-family home offers the ease of low-maintenance living in a beautiful Colorado setting. The main level is filled with natural light, high ceilings, and an abundance of windows that create an open, airy feel throughout. Several thoughtful upgrades bring a custom-design feel to the home, including a beautiful front door, new carpet throughout, and updated lighting. The bright, open kitchen flows seamlessly into the dining and living spaces, making everyday living and entertaining feel simple and connected. The main-floor primary suite is tucked away for privacy and offers a comfortable retreat with the convenience of true main-level living. Downstairs, the finished walk-out basement lives large with high ceilings, two additional guest bedrooms, a spacious family room, and flexible space for a workout area or home office. The walk-out design brings in great natural light and makes the lower level feel like a true extension of the home. Beautifully maintained and lightly lived in, this home offers a truly move-in-ready feel. With its detached layout, low-maintenance design, main-level primary suite, and flexible floor plan, it is a wonderful fit for buyers looking for a low-maintenance primary residence, a downsize opportunity, a lock-and-leave lifestyle, or even explore potential rental opportunities. Life in The Village at Castle Pines is a huge part of the appeal. The community includes 13 miles of trails, multiple recreation areas, pools, tennis and pickleball courts, playgrounds, fitness facilities, an adult lap pool, yoga studio, and community gathering spaces. The Village is also home to two private golf courses, along with nearby access to dining, coffee, shopping, Castle Rock, Park Meadows, and I-25. A rare opportunity for detached, low-maintenance living in one of the area’s most desirable gated communities.
    63 days
    |
    553
    |
    37
    |

    Zillow last checked:

    Listing updated:

    Listed by:

    Jessie Matteson 720-226-3192,

    West and Main Homes Inc

    Source: REcolorado as distributed by MLS GRID,MLS#: 2109781MLS Logo

    Loading...

      Facts & features

      Interior

      Bedrooms & bathrooms
      • Bedrooms: 3
      • Bathrooms: 3
      • Full bathrooms: 2
      • 1/2 bathrooms: 1
      • Main level bathrooms: 2
      • Main level bedrooms: 1
      Bedroom
      • Description: Spacious Primary Suite With Abundant Natural Light And A Large Walk-In Closet.
      • Features: Primary Suite
      • Level: Main
      • Area: 229.5 Square Feet
      • Dimensions: 13.5 x 17
      Bedroom
      • Description: High Ceilings Throughout The Walk-Out Basement Create An Open, Spacious Feel.
      • Level: Basement
      • Area: 156 Square Feet
      • Dimensions: 13 x 12
      Bedroom
      • Description: Comfortable Guest Bedroom With Great Natural Light And Flexible Use
      • Level: Basement
      • Area: 132 Square Feet
      • Dimensions: 11 x 12
      Bathroom
      • Description: Lovely Primary En-Suite With A Spacious Walk-Through Closet.
      • Features: En Suite Bathroom
      • Level: Main
      • Area: 80 Square Feet
      • Dimensions: 8 x 10
      Bathroom
      • Description: Conveniently Located Main-Floor Powder Bath.
      • Level: Main
      • Area: 30 Square Feet
      • Dimensions: 5 x 6
      Bathroom
      • Description: Functional Downstairs Full Bathroom With A Double Vanity
      • Level: Basement
      • Area: 66 Square Feet
      • Dimensions: 5.5 x 12
      Dining room
      • Description: Bright Dining Area With An Easy Flow Between The Kitchen, Living Room, And Deck.
      • Level: Main
      • Area: 159.5 Square Feet
      • Dimensions: 11 x 14.5
      Family room
      • Description: Spacious Family Room With Plenty Of Room To Gather, Relax, And Entertain.
      • Level: Basement
      • Area: 560 Square Feet
      • Dimensions: 17.5 x 32
      Kitchen
      • Description: Nicely Updated With Large Island And Large Walk-In Pantry
      • Level: Main
      • Area: 221 Square Feet
      • Dimensions: 17 x 13
      Laundry
      • Description: Main-Floor Laundry Is Conveniently Located For Everyday Ease.
      • Level: Main
      • Area: 56 Square Feet
      • Dimensions: 7 x 8
      Living room
      • Description: Bright Living Room Open To The Kitchen And Dining Area.
      • Level: Main
      • Area: 180 Square Feet
      • Dimensions: 15 x 12
      Utility room
      • Level: Basement
      • Area: 300 Square Feet
      • Dimensions: 12 x 25
      Heating
      • Forced Air
      Cooling
      • Central Air
      Appliances
      • Included: Dishwasher, Disposal, Dryer, Range, Refrigerator, Washer
      Features
      • High Ceilings, Primary Suite
      • Windows: Double Pane Windows, Window Coverings, Window Treatments
      • Basement: Daylight,Finished,Walk-Out Access
      • Number of fireplaces: 2
      • Fireplace features: Basement, Living Room
      Interior area
      • Total structure area: 2,977
      • Total interior livable area: 2,977 sqft
      • Finished area above ground: 1,517
      • Finished area below ground: 1,108

      Property

      Parking
      • Total spaces: 2
      • Parking features: Garage - Attached
      • Attached garage spaces: 2
      Features
      • Levels: Two
      • Stories: 2
      • Patio & porch: Covered, Front Porch
      Lot
      • Size: 3,920 Square Feet
      Details
      • Parcel number: R0606918
      • Special conditions: Standard

      Construction

      Type & style
      • Home type: SingleFamily
      • Property subtype: Single Family Residence
      Materials
      • Frame
      • Roof: Composition
      Condition
      • Year built: 2022

      Utilities & green energy

      • Sewer: Public Sewer
      • Water: Public

      Community & HOA

      Community
      • Security: Carbon Monoxide Detector(s), Smoke Detector(s)
      • Subdivision: Castle Pines Village
      HOA
      • Has HOA: Yes
      • Amenities included: Fitness Center, Gated, Playground, Pool, Sauna, Security, Spa/Hot Tub, Tennis Court(s), Trail(s)
      • Services included: Reserve Fund, Exterior Maintenance w/out Roof, Maintenance Grounds, Recycling, Road Maintenance, Security, Snow Removal, Trash
      • HOA fee: $341 monthly
      • HOA name: The Village at Castle Pines
      • HOA phone: 303-814-1345
      • Second HOA fee: $210 monthly
      • Second HOA name: Homestead at Castle Pines
      • Second HOA phone: 303-393-5899
      Location
      • Region: Castle Rock

      Financial & listing details

      • Price per square foot: $284/sqft
      • Tax assessed value: $839,156
      • Annual tax amount: $6,573
      • Date on market: 5/15/2026
      • Listing terms: Cash,Conventional,FHA,VA Loan
      • Exclusions: Staging Items + Sellers Personal Property, Peloton Bike And Tread, Patio Furniture, Dining Furniture, Barstools (All Negotiable)
      • Ownership: Individual

        Estimated market value

        $836,700

        $795,000 - $879,000

        $3,594/mo

        Price history

        DateEventPrice
        7/9/2026Price change$845,000-0.5%$284/sqft
        Source: REcolorado as distributed by MLS GRID #2109781 Report a problem
        5/15/2026Listed for sale$849,000-1%$285/sqft
        Source: REcolorado as distributed by MLS GRID #2109781 Report a problem
        9/16/2022Sold$857,419-1.7%$288/sqft
        Source: Public Record Report a problem
        5/5/2022Listing removed--
        Source: Brookfield Residential Report a problem
        1/14/2022Listed for sale$872,419-0.5%$293/sqft
        Source: Brookfield Residential Report a problem
        12/22/2021Listing removed--
        Source: Brookfield Residential Report a problem
        12/17/2021Listed for sale$876,831+150.5%$295/sqft
        Source: Brookfield Residential Report a problem
        11/8/2017Sold$350,000$118/sqft
        Source: Public Record Report a problem

        Public tax history

        YearProperty taxesTax assessment
        2025$6,061 -0.8%$52,440 -6.3%
        2024$6,110 +299.2%$55,950 -0.9%
        2023$1,530 -62.7%$56,480 +317.4%
        2022$4,098 $13,530 -62.3%
        2021-- $35,910 +94.5%
        2020$2,114 $18,460 +9.2%
        2019-- $16,910
        Find assessor info on the county website

        Monthly payment

        Est. payment

        Payment breakdown

        Explore the cost of this home by adjusting the details. Changes won't be saved.
        All calculations are estimates and provided by Zillow, Inc. for informational purposes only. Actual amounts may vary.
        HOA fees may include property taxes on listings classified as Co-Ops. Contact the listing agent and/or owner for fee details.
        Mortgage interest rates are dependent on a number of factors, including credit score, down payment, and repayment length. Interest rate data provided by Zillow Group Marketplace, Inc. as of 1/1/1970 from various mortgage lenders with which we have lead or other similar arrangements; the Estimated Payment is an average of those rates.
        See how much you could borrow to make a competitive offer.

        Climate risks

        Neighborhood: 80108

        Getting around

        42 / 100
        Car-Dependent
        28 / 100
        Somewhat Bikeable

        Nearby schools

        GreatSchools rating
        Schools provided by the listing agent
        • Elementary: Buffalo Ridge
        • Middle: Rocky Heights
        • High: Rock Canyon
        • District: Douglas RE-1

        Source: REcolorado as distributed by MLS GRID. This data may not be complete. We recommend contacting the local school district to confirm school assignments for this home.

        A local agent can set up tours, give advice and negotiate with sellers.

        Browse local experts

        Similar homes