Location meets lifestyle! This impeccably maintained one-owner ranch offers the perfect blend of comfort, style, and functionality. Step into your own private retreat featuring a saltwater pool, stone fireplace seating area, hot tub, and oversized patio, all within a beautifully fenced backyard oasis. An extended driveway provides access to the backyard—perfect for RV, trailer, or extra vehicle parking. Inside, you’ll find vaulted ceilings, luxury vinyl plank flooring throughout the main living areas, and 4 spacious bedrooms with 2 full baths. The updated kitchen boasts quartz countertops, white cabinetry, stunning backsplash, stainless steel appliances, and a gas range—ideal for any home chef. The primary suite offers a spa-like feel with a walk-in shower and generous closet space. A storage shed adds convenience. Located in a prime area close to shops, dining, and more—this rare gem won’t last long!
Closed
$600,000
7018 Huntsmaster Dr, Charlotte, NC 28277
4beds
1,807sqft
Single Family Residence
Built in 1987
0.39 Acres Lot
$587,300 Zestimate®
$332/sqft
$2,590 Estimated rent
Home value
$587,300
$540,000 - $640,000
$2,590/mo
Zestimate® history
Owner options
List your home for rent
$2,590/mo
Rent Zestimate®
Find your next renter with Zillow Rental Manager. Plus, with online applications, you can quickly screen prospective tenants – for free.
$2,590/mo
Rent Zestimate®
Refinance and save
$3,738/mo
Est. payment
Refinancing to a lower rate could help reduce your monthly payments and save thousands over the life of the loan.
$3,738/mo
Est. payment
Explore your selling options
Work with a Zillow partner agent
Leverage their expertise and Zillow's premium Showcase listings to get your home seen by more buyers.
Get startedList with your own agent
Get your home in front of millions of buyers by listing it on Zillow.
Learn how to do itSell it yourself
Take full control of how buyers see your home on Zillow by listing For Sale by Owner (FSBO).
List your homeWhat's special
Stone fireplace seating areaHot tubVaulted ceilingsWalk-in showerBeautifully fenced backyard oasisGas rangePrimary suite
Zillow last checked:
Listing updated:
Listed by:
Josh Burnett 704-727-6174,
EXP Realty LLC Ballantyne
Bought with:
Matt Claxton
My Townhome LLC
Source: Canopy MLS as distributed by MLS GRID,MLS#: 4248479
Facts & features
Interior
Bedrooms & bathrooms
- Bedrooms: 4
- Bathrooms: 2
- Full bathrooms: 2
- Main level bedrooms: 4
Primary bedroom
- Features: Ceiling Fan(s), Walk-In Closet(s)
- Level: Main
Bedroom s
- Features: Ceiling Fan(s)
- Level: Main
Bedroom s
- Features: Ceiling Fan(s)
- Level: Main
Bedroom s
- Features: Ceiling Fan(s)
- Level: Main
Bathroom full
- Level: Main
Dining room
- Features: None
- Level: Main
Kitchen
- Features: Open Floorplan
- Level: Main
Laundry
- Level: Main
Living room
- Features: Ceiling Fan(s), Open Floorplan, Vaulted Ceiling(s)
- Level: Main
Heating
- Central
Cooling
- Ceiling Fan(s), Central Air
Appliances
- Included: Dishwasher, Disposal, Gas Cooktop, Gas Oven, Gas Water Heater, Ice Maker, Microwave, Refrigerator
- Laundry: Electric Dryer Hookup, Laundry Room, Main Level, Washer Hookup
Features
- Open Floorplan, Walk-In Closet(s)
- Flooring: Carpet, Vinyl
- Doors: Sliding Doors, Storm Door(s)
- Has basement: No
- Fireplace features: Gas, Living Room
Interior area
- Total structure area: 1,807
- Total interior livable area: 1,807 sqft
- Finished area above ground: 1,807
- Finished area below ground: 0
Property
Parking
- Total spaces: 7
- Parking features: Driveway, Attached Garage, Garage Door Opener, Garage Faces Front, RV Access/Parking, Garage on Main Level
- Attached garage spaces: 2
- Uncovered spaces: 5
- Details: 2 Car Garage, Extra Wide Driveway with RV/Camper Pad with power
Features
- Levels: One
- Stories: 1
- Patio & porch: Covered, Front Porch, Patio
- Pool features: In Ground, Salt Water
- Has spa: Yes
- Spa features: Heated
- Fencing: Back Yard,Fenced,Privacy
Lot
- Size: 0.39 Acres
- Features: Private
Living quarters
- Secondary features: None
Details
- Additional structures: Shed(s)
- Parcel number: 22920341
- Zoning: N1-A
- Special conditions: Standard
- Horse amenities: None
Construction
Type & style
- Home type: SingleFamily
- Architectural style: Ranch
- Property subtype: Single Family Residence
Materials
- Hardboard Siding
- Foundation: Slab
- Roof: Shingle
Condition
- New construction: No
- Year built: 1987
Utilities & green energy
- Sewer: Public Sewer
- Water: City
Community & HOA
Community
- Features: Street Lights
- Security: Smoke Detector(s)
- Subdivision: Provincetowne
Location
- Region: Charlotte
Financial & listing details
- Price per square foot: $332/sqft
- Tax assessed value: $402,200
- Annual tax amount: $3,259
- Date on market: 4/30/2025
- Cumulative days on market: 2 days
- Listing terms: Cash,Conventional,FHA,VA Loan
- Road surface type: Concrete, Paved
Price history
| Date | Event | Price |
|---|---|---|
| 5/30/2025 | Sold | $600,000+9.1%$332/sqft |
Source:  Canopy MLS as distributed by MLS GRID #4248479 Report a problem Canopy MLS as distributed by MLS GRID #4248479 Report a problem | ||
| 5/4/2025 | Pending sale | $550,000$304/sqft |
Source: Canopy MLS as distributed by MLS GRID #4248479 Report a problem | ||
| 4/30/2025 | Listed for sale | $550,000$304/sqft |
Source: Canopy MLS as distributed by MLS GRID #4248479 Report a problem | ||
Public tax history
| Year | Property taxes | Tax assessment |
|---|---|---|
| 2025 | $3,259 | $402,200 |
| 2024 | -- | $402,200 |
| 2023 | -- | $402,200 +49.7% |
| 2022 | -- | $268,700 |
| 2021 | -- | $268,700 |
| 2020 | $2,700 +0.6% | $268,700 |
| 2019 | $2,685 +0.4% | $268,700 +35.6% |
| 2018 | $2,674 +2.1% | $198,200 +7.2% |
| 2016 | $2,619 | $184,900 |
| 2015 | $2,619 +7.5% | $184,900 |
| 2014 | $2,437 | $184,900 |
| 2013 | -- | $184,900 -0.2% |
| 2012 | -- | $185,300 |
| 2011 | -- | $185,300 +26.7% |
| 2010 | -- | $146,300 |
| 2009 | -- | $146,300 |
| 2008 | -- | $146,300 |
| 2007 | -- | $146,300 |
| 2006 | -- | $146,300 |
| 2005 | -- | $146,300 |
| 2004 | -- | $146,300 |
| 2003 | -- | $146,300 +27.8% |
| 2002 | -- | $114,500 |
| 2001 | -- | $114,500 |
| 2000 | -- | $114,500 |
Find assessor info on the county website
Neighborhood: Provincetowne
Nearby homes
- $500,0003 bd2 ba1.8k sqft7012 Huntsmaster Dr, Charlotte, NC 28277Sold
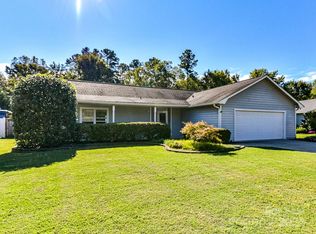
- $493,7003 bd2 ba1.8k sqft7024 Huntsmaster Dr, Charlotte, NC 28277Off Market
- $550,0003 bd2 ba2k sqft7006 Huntsmaster Dr, Charlotte, NC 28277Sold
- $500,8003 bd2 ba1.8k sqft6935 Stillmeadow Dr, Charlotte, NC 28277Off Market
- $500,0003 bd2 ba1.5k sqft7030 Huntsmaster Dr, Charlotte, NC 28277Sold
- $503,1005 bd3 ba1.9k sqft6941 Stillmeadow Dr, Charlotte, NC 28277Off Market
- $463,6003 bd2 ba1.6k sqft7021 Huntsmaster Dr, Charlotte, NC 28277Off Market
- $488,6003 bd2 ba1.8k sqft7001 Stillmeadow Dr, Charlotte, NC 28277Off Market
Nearby schools
GreatSchools rating
- 9/10Polo Ridge ElementaryGrades: PK-5Distance: 0.8 mi
- 10/10Jay M Robinson MiddleGrades: 6-8Distance: 1 mi
- 7/10Ballantyne Ridge High SchoolGrades: 9-12Distance: 2.4 mi
Schools provided by the listing agent
- Elementary: Polo Ridge
- Middle: Jay M. Robinson
- High: Ballantyne Ridge
Source: Canopy MLS as distributed by MLS GRID. This data may not be complete. We recommend contacting the local school district to confirm school assignments for this home.
Get a cash offer in 3 minutes
Find out how much your home could sell for in as little as 3 minutes with a no-obligation cash offer.
Estimated market value
$587,300
Get a cash offer in 3 minutes
Find out how much your home could sell for in as little as 3 minutes with a no-obligation cash offer.
Estimated market value
$587,300
- North Carolina
- Mecklenburg County
- Charlotte
- 28277
- Provincetowne
- 7018 Huntsmaster Dr
