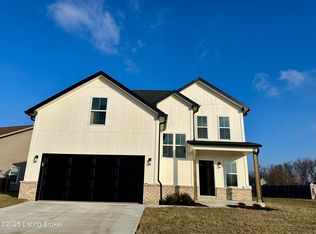
Experience contemporary living in this newly constructed home in Louisville, KY. Featuring 1,433 square feet of well-planned space and modern amenities, this story and a half home offers everything you need for comfortable and efficient living. Energy Star certified, it ensures lower energy bills and enhanced insulation. The spacious primary suite includes a generous walk-in closet and an en-suite bath. High-end luxury vinyl plank flooring adorns the first floor, with cozy carpet in the bedrooms. With three comfortable bedrooms and 2.5 thoughtfully designed bathrooms, this home is perfect for any family. The two-car garage provides plenty of room for vehicles and extra storage. Buyers can choose to customize the home for an additional fee. Currently under construction, this home is expected to be completed within 10 weeks from May 30, 2024. Don?t miss the chance to make this beautiful, energy-efficient home your own!
Sold for $285,000
$285,000
7018 James Madison Way, Louisville, KY 40272
3beds
1,548sqft
Single Family Residence
Built in 2024
6,098 Square Feet Lot
$291,200 Zestimate®
$184/sqft
$2,101 Estimated rent
Home value
$291,200
$271,000 - $312,000
$2,101/mo
Zestimate® history
Owner options
List your home for rent
$2,101/mo
Rent Zestimate®
Find your next renter with Zillow Rental Manager. Plus, with online applications, you can quickly screen prospective tenants – for free.
$2,101/mo
Rent Zestimate®
Refinance and save
$1,909/mo
Est. payment
Refinancing to a lower rate could help reduce your monthly payments and save thousands over the life of the loan.
$1,909/mo
Est. payment
Explore your selling options
Work with a Zillow partner agent
Leverage their expertise and Zillow's premium Showcase listings to get your home seen by more buyers.
Get startedList with your own agent
Get your home in front of millions of buyers by listing it on Zillow.
Learn how to do itSell it yourself
Take full control of how buyers see your home on Zillow by listing For Sale by Owner (FSBO).
List your homeWhat's special
Modern amenitiesGenerous walk-in closetCozy carpetTwo-car garageEn-suite bathSpacious primary suiteThree comfortable bedrooms
Zillow last checked:
Listing updated:
Listed by:
Levi D Smith 502-751-7368,
BERKSHIRE HATHAWAY HomeServices, Parks & Weisberg Realtors
Bought with:
Heather Eason, 293111
Keller Williams Realty -Lou
Source: Metro Search Inc. LLC DBA Apex MLS,MLS#: 1662663
Facts & features
Interior
Bedrooms & bathrooms
- Bedrooms: 3
- Bathrooms: 3
- Full bathrooms: 2
- 1/2 bathrooms: 1
Primary bedroom
- Level: Second
Bedroom
- Level: Second
Bedroom
- Level: Second
Primary bathroom
- Level: Second
Full bathroom
- Level: Second
Dining area
- Level: First
Kitchen
- Level: First
Laundry
- Level: Second
Living room
- Level: First
Heating
- MiniSplit/Ductless, Electric
Cooling
- Ductless
Features
- Basement: None
- Has fireplace: No
Interior area
- Total structure area: 1,433
- Total interior livable area: 1,548 sqft
- Finished area above ground: 1,433
- Finished area below ground: 0
Property
Parking
- Total spaces: 2
- Parking features: Attached
- Attached garage spaces: 2
Features
- Stories: 2
- Fencing: None
Lot
- Size: 6,098 Square Feet
- Features: Sidewalk
Details
- Parcel number: 395201690000
Construction
Type & style
- Home type: SingleFamily
- Property subtype: Single Family Residence
Materials
- Other, Brick
- Foundation: Slab
- Roof: Shingle
Condition
- Year built: 2024
Utilities & green energy
- Sewer: Public Sewer
- Water: Public
- Utilities for property: Electricity Connected
Community & HOA
Community
- Subdivision: Fawn Lakes
HOA
- Has HOA: Yes
- Amenities included: Playground
- HOA fee: $150 annually
Location
- Region: Louisville
Financial & listing details
- Price per square foot: $184/sqft
- Date on market: 6/6/2024
- Electric utility on property: Yes
Price history
| Date | Event | Price |
|---|---|---|
| 3/14/2025 | Sold | $285,000$184/sqft |
Source:  Metro Search Inc. LLC DBA Apex MLS #1662663 Report a problem Metro Search Inc. LLC DBA Apex MLS #1662663 Report a problem | ||
| 2/4/2025 | Pending sale | $285,000$184/sqft |
Source: Metro Search Inc. LLC DBA Apex MLS #1662663 Report a problem | ||
| 6/6/2024 | Listed for sale | $285,000+1361.5%$184/sqft |
Source: Metro Search Inc. LLC DBA Apex MLS #1662663 Report a problem | ||
| 3/2/2017 | Listing removed | $19,500$13/sqft |
Source: Lane Thomas Real Estate, LLC #1441150 Report a problem | ||
| 1/14/2016 | Listed for sale | $19,500$13/sqft |
Source: Housing Associates #1437595 Report a problem | ||
| 10/14/2015 | Listing removed | $19,500$13/sqft |
Source: Housing Associates #1415940 Report a problem | ||
| 5/2/2015 | Listed for sale | $19,500-87.2%$13/sqft |
Source: Housing Associates #1415940 Report a problem | ||
| 12/3/2009 | Listing removed | $152,500$99/sqft |
Source: Semonin Realtors #1195452 Report a problem | ||
| 8/5/2009 | Listed for sale | $152,500$99/sqft |
Source: Semonin Realtors #1195452 Report a problem | ||
Public tax history
Tax history is unavailable.
Neighborhood: Pleasure Ridge Park
Nearby homes
- $243,9003 bd2 ba1.3k sqft7020 James Madison Way, Louisville, KY 40272Off Market
- $241,2003 bd2 ba1.2k sqft14819 Dolly Madison Ct, Louisville, KY 40272Off Market
- $255,1004 bd3 ba1.9k sqft7012 James Madison Way, Louisville, KY 40272Off Market
- $298,0003 bd3 ba1.8k sqft7015 James Madison Way, Louisville, KY 40272Sold
- $175,0003 bd2 ba1.3k sqft7019 James Madison Way, Louisville, KY 40272Sold
- $275,0003 bd3 ba1.8k sqft7021 James Madison Way, Louisville, KY 40272Sold
- $--5,227 Square Feet7013 James Madison Way, Louisville, KY 40272Off Market
- $--6,098 Square Feet14809 James Madison Ct, Louisville, KY 40272Off Market
Nearby schools
GreatSchools rating
- NARobert Frost Sixth-Grade AcademyGrades: 6Distance: 4 mi
- 1/10Valley Traditional High SchoolGrades: 9-12Distance: 3.2 mi
- 2/10Stuart Middle SchoolGrades: 6-8Distance: 4.1 mi


Get pre-qualified for a loan
At Zillow Home Loans, we can pre-qualify you in as little as 5 minutes with no impact to your credit score.An equal housing lender. NMLS #10287.
Sell for more on Zillow
Get a Zillow Showcase℠ listing at no additional cost and you could sell for .
$291,200
2% more
+$5,824
With Zillow Showcase(estimated)
$297,024
- Kentucky
- Jefferson County
- Louisville
- 40272
- Pleasure Ridge Park
- 7018 James Madison Way
Nearby cities
Nearby neighborhoods
Nearby zip codes
Other Louisville Topics
