Welcome to 7018 Mayflower Circle, a remarkable and well-maintained home offered on the market for the first time since 1984. This 4-bedroom, 3-bathroom, single-level home sits on an acre in an idyllic Brentwood location in an established neighborhood with no HOA. Enter through the double front doors into a spacious foyer, greeted by a wooden spiral staircase to the left and a light-filled sunken living room with wood-burning fireplace straight ahead. Tall, angled ceilings and skylights create an airy, inviting feel in the living room. Up the spiral staircase, discover a 220 sq/ft loft—a bonus space not included in the home’s 3,049 sq/ft due to its cozy, lower ceilings. Adjacent to the living room is a versatile space perfect for a formal living or dining room. Nearby, the large kitchen features a breakfast nook, prep sink, pantry, gas cooktop, and ample storage. Off the kitchen, a large room with its own kitchenette could serve as a formal dining room or the living area for an in-law suite. Adjacent to this room is a sizable bedroom, a full bathroom, and convenient access to the garage, making it ideal for multi-generational living. On the opposite side of the home, you’ll find three additional bedrooms: a generous primary suite with an ensuite bathroom and two spacious secondary bedrooms. Laundry is conveniently located nearby in the hallway. Step outside to enjoy a private deck surrounded by trees, as well as occasional visits from deer and turkey. Notable updates include replacement windows, 30-year architectural shingle roof (2023), Trane HVAC system (2025), and Trex decking (2025). The property also features a full-yard irrigation system. This location offers unparalleled convenience: school bus stop two houses away, BNA just over a 20 min, 10 min to Maryland Farms, 12 min to downtown Franklin, and 5 min to I-65. Lovingly cared for over the past 40+ years, this home is ready for its next owner to add their personal touch and cherish it for decades to come.
Closed
$1,025,000
7018 Mayflower Cir, Brentwood, TN 37027
4beds
3,049sqft
Single Family Residence, Residential
Built in 1983
0.98 Acres Lot
$1,054,900 Zestimate®
$336/sqft
$4,065 Estimated rent
Home value
$1,054,900
$992,000 - $1.12M
$4,065/mo
Zestimate® history
Owner options
List your home for rent
$4,065/mo
Rent Zestimate®
Find your next renter with Zillow Rental Manager. Plus, with online applications, you can quickly screen prospective tenants – for free.
$4,065/mo
Rent Zestimate®
Refinance and save
$5,893/mo
Est. payment
Refinancing to a lower rate could help reduce your monthly payments and save thousands over the life of the loan.
$5,893/mo
Est. payment
Explore your selling options
Work with a Zillow partner agent
Leverage their expertise and Zillow's premium Showcase listings to get your home seen by more buyers.
Get startedList with your own agent
Get your home in front of millions of buyers by listing it on Zillow.
Learn how to do itSell it yourself
Take full control of how buyers see your home on Zillow by listing For Sale by Owner (FSBO).
List your homeWhat's special
In-law suiteSurrounded by treesPrivate deckSpacious secondary bedroomsAmple storageLarge kitchenBreakfast nook
Zillow last checked:
Listing updated:
Listed by:
Drew Johnson 615-496-1113,
Benchmark Realty, LLC
Bought with:
Aaron Glicken, 368934
Redfin
Source: RealTracs MLS as distributed by MLS GRID,MLS#: 2996671
Facts & features
Interior
Bedrooms & bathrooms
- Bedrooms: 4
- Bathrooms: 3
- Full bathrooms: 3
- Main level bedrooms: 4
Heating
- Central, Natural Gas
Cooling
- Central Air, Electric
Appliances
- Included: Double Oven, Cooktop, Dishwasher, Disposal, Refrigerator
- Laundry: Electric Dryer Hookup, Washer Hookup
Features
- Built-in Features, Ceiling Fan(s), Entrance Foyer, Extra Closets, High Ceilings, In-Law Floorplan, Pantry, Walk-In Closet(s)
- Flooring: Carpet, Parquet, Tile, Vinyl
- Basement: None
- Number of fireplaces: 1
- Fireplace features: Wood Burning
Interior area
- Total structure area: 3,049
- Total interior livable area: 3,049 sqft
- Finished area above ground: 3,049
Property
Parking
- Total spaces: 2
- Parking features: Garage Door Opener, Garage Faces Side
- Garage spaces: 2
Features
- Levels: One
- Stories: 1
- Patio & porch: Porch, Covered, Deck
Lot
- Size: 0.98 Acres
- Dimensions: 192 x 255
Details
- Parcel number: 094036E D 04200 00015036E
- Special conditions: Standard
- Other equipment: Irrigation System
Construction
Type & style
- Home type: SingleFamily
- Property subtype: Single Family Residence, Residential
Materials
- Wood Siding
- Roof: Asphalt
Condition
- New construction: No
- Year built: 1983
Utilities & green energy
- Sewer: Public Sewer
- Water: Public
- Utilities for property: Electricity Available, Natural Gas Available, Water Available
Community & HOA
Community
- Subdivision: Brentwood So Ltd Sec 2
HOA
- Has HOA: No
Location
- Region: Brentwood
Financial & listing details
- Price per square foot: $336/sqft
- Tax assessed value: $897,700
- Annual tax amount: $3,353
- Date on market: 9/18/2025
- Electric utility on property: Yes
Price history
| Date | Event | Price |
|---|---|---|
| 10/9/2025 | Sold | $1,025,000+2.5%$336/sqft |
Source:  RealTracs MLS as distributed by MLS GRID #2996671 Report a problem RealTracs MLS as distributed by MLS GRID #2996671 Report a problem | ||
| 9/23/2025 | Contingent | $999,900$328/sqft |
Source: RealTracs MLS as distributed by MLS GRID #2996671 Report a problem | ||
| 9/18/2025 | Listed for sale | $999,900$328/sqft |
Source: RealTracs MLS as distributed by MLS GRID #2996671 Report a problem | ||
Public tax history
| Year | Property taxes | Tax assessment |
|---|---|---|
| 2025 | $3,344 -0.3% | $224,425 +45.3% |
| 2024 | $3,353 | $154,500 |
| 2023 | $3,353 | $154,500 |
| 2022 | $3,353 | $154,500 |
| 2021 | $3,353 +21.8% | $154,500 +44.8% |
| 2020 | $2,753 | $106,725 |
| 2019 | $2,753 +2.8% | $106,725 |
| 2018 | $2,679 | $106,725 |
| 2017 | $2,679 | $106,725 |
| 2016 | -- | $106,725 +14.5% |
| 2015 | -- | $93,200 |
| 2014 | -- | $93,200 |
| 2013 | -- | $93,200 |
| 2012 | -- | $93,200 |
| 2011 | -- | $93,200 +15.8% |
| 2007 | $2,214 | $80,517 |
| 2006 | $2,214 +6.8% | $80,517 +31.3% |
| 2005 | $2,073 | $61,337 |
| 2004 | $2,073 | $61,337 |
| 2002 | $2,073 | $61,337 |
| 2001 | -- | $61,337 -75% |
| 2000 | -- | $245,346 |
Find assessor info on the county website
Neighborhood: 37027
Nearby homes
- $943,3003 bd3 ba3k sqft7020 Mayflower Cir, Brentwood, TN 37027Off Market
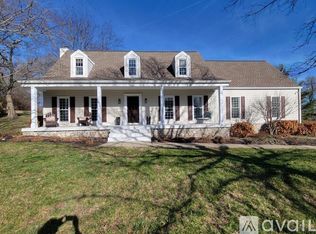
- $1,003,7004 bd3 ba2.7k sqft7016 Mayflower Cir, Brentwood, TN 37027Off Market
- $1,071,7004 bd3 ba3.1k sqft1424 Plymouth Dr, Brentwood, TN 37027Off Market

- $1,078,1004 bd4 ba3.3k sqft7015 Mayflower Cir, Brentwood, TN 37027Off Market

- $1,000,300-- bd2 ba2k sqft1415 Bunker Hill Rd, Brentwood, TN 37027Off Market
- $1,227,5003 bd4 ba4.4k sqft1426 Plymouth Dr, Brentwood, TN 37027Off Market
- $993,5004 bd4 ba3.1k sqft1422 Plymouth Dr, Brentwood, TN 37027Off Market
- $1,016,0004 bd3 ba3.3k sqft7017 Mayflower Cir, Brentwood, TN 37027Off Market
Nearby schools
GreatSchools rating
- 9/10Lipscomb Elementary SchoolGrades: K-5Distance: 1.3 mi
- 10/10Brentwood Middle SchoolGrades: 6-8Distance: 2.3 mi
- 9/10Brentwood High SchoolGrades: 9-12Distance: 2.3 mi
Schools provided by the listing agent
- Elementary: Lipscomb Elementary
- Middle: Brentwood Middle School
- High: Brentwood High School
Source: RealTracs MLS as distributed by MLS GRID. This data may not be complete. We recommend contacting the local school district to confirm school assignments for this home.
Get a cash offer in 3 minutes
Find out how much your home could sell for in as little as 3 minutes with a no-obligation cash offer.
Estimated market value
$1,054,900
Get a cash offer in 3 minutes
Find out how much your home could sell for in as little as 3 minutes with a no-obligation cash offer.
Estimated market value
$1,054,900
- Tennessee
- Williamson County
- Brentwood
- 37027
- 7018 Mayflower Cir
Nearby cities
Nearby zip codes
Other Brentwood Topics
