Dinner parties on the terrace? Cozy winter nights by the fireplace? Maybe a quick jaunt to the lakefront? Welcome to an upgraded lifestyle in a prime Rogers Park location! This 1500 square foot home on a super quiet stretch of Ashland Boulevard (not Avenue), boasts extra tall ceilings, a private terrace off the living room, an updated kitchen with a breakfast bar, two FULL bathrooms, and garage parking with storage! This home was thoughtfully designed with quality finishes, like the solid cherry cabinetry, multiple walk-in storage closets, side-by-side in-unit laundry, central air, and great natural light. This property offers close proximity to the Red Line, Metra, and lakefront, without being *too* close. This is a beautiful boutique building to call home and VERY well kept. Not to mention, it's on a fantastic block, surrounded by lush gardens, ornate buildings, and stately Victorian homes. Come see! Watch our Virtual Tour!
Contingent
$335,000
7018 N Ashland Blvd APT Gs, Chicago, IL 60626
2beds
1,500sqft
Condominium, Apartment, Single Family Residence
Built in 2004
-- sqft lot
$331,900 Zestimate®
$223/sqft
$382/mo HOA
What's special
Extra tall ceilingsGreat natural lightSurrounded by lush gardensSide-by-side in-unit laundrySolid cherry cabinetryCentral airMultiple walk-in storage closets
- 11 days |
- 777 |
- 85 |
Likely to sell faster than
Zillow last checked:
Listing updated:
Listed by:
Jennifer Delaney 312-939-5253,
Kale Realty,
Kenyatta Butcher,
Kale Realty
Source: MRED as distributed by MLS GRID,MLS#: 12688957
Facts & features
Interior
Bedrooms & bathrooms
- Bedrooms: 2
- Bathrooms: 2
- Full bathrooms: 2
Rooms
- Room types: Terrace
Primary bedroom
- Features: Flooring (Carpet), Bathroom (Full, Double Sink, Whirlpool)
- Level: Main
- Area: 210 Square Feet
- Dimensions: 15X14
Bedroom 2
- Features: Flooring (Carpet)
- Level: Main
- Area: 150 Square Feet
- Dimensions: 15X10
Dining room
- Features: Flooring (Wood Laminate)
- Level: Main
- Area: 126 Square Feet
- Dimensions: 14X9
Kitchen
- Features: Kitchen (Eating Area-Breakfast Bar, Island), Flooring (Wood Laminate)
- Level: Main
- Area: 168 Square Feet
- Dimensions: 14X12
Laundry
- Features: Flooring (Tile)
Living room
- Features: Flooring (Wood Laminate)
- Level: Main
- Area: 150 Square Feet
- Dimensions: 15X10
Other
- Features: Flooring (Brick)
- Level: Main
- Area: 135 Square Feet
- Dimensions: 15X9
Heating
- Natural Gas, Forced Air
Cooling
- Central Air
Appliances
- Included: Range, Microwave, Dishwasher, Refrigerator, Washer, Dryer, Disposal, Humidifier
- Laundry: Washer Hookup, In Unit, Laundry Closet
Features
- Open Floorplan
- Flooring: Hardwood
- Basement: None
- Number of fireplaces: 1
- Fireplace features: Gas Log, Gas Starter, Living Room
Interior area
- Total structure area: 1,500
- Total interior livable area: 1,500 sqft
Video & virtual tour
Property
Parking
- Total spaces: 1
- Parking features: Off Alley, Garage Door Opener, Yes, Garage Owned, Detached, Garage
- Garage spaces: 1
- Has uncovered spaces: Yes
Accessibility
- Accessibility features: No Disability Access
Features
- Patio & porch: Patio
Details
- Parcel number: 11312130411002
- Special conditions: List Broker Must Accompany
- Other equipment: TV-Cable, Sump Pump
Construction
Type & style
- Home type: Condo
- Property subtype: Condominium, Apartment, Single Family Residence
Materials
- Brick, Block
- Foundation: Concrete Perimeter
Condition
- New construction: No
- Year built: 2004
Utilities & green energy
- Electric: Circuit Breakers
- Sewer: Storm Sewer
- Water: Lake Michigan
Community & HOA
Community
- Security: Security System, Carbon Monoxide Detector(s)
HOA
- Has HOA: Yes
- Services included: Water, Parking, Insurance, Exterior Maintenance, Lawn Care, Scavenger, Snow Removal
- HOA fee: $382 monthly
Location
- Region: Chicago
Financial & listing details
- Price per square foot: $223/sqft
- Annual tax amount: $4,761
- Date on market: 7/10/2026
- Ownership: Condo
Estimated market value
$331,900
$315,000 - $348,000
$2,677/mo
Price history
| Date | Event | Price |
|---|---|---|
| 7/21/2026 | Contingent | $335,000$223/sqft |
Source:  MRED as distributed by MLS GRID #12688957 Report a problem MRED as distributed by MLS GRID #12688957 Report a problem | ||
| 7/10/2026 | Listed for sale | $335,000+50.2%$223/sqft |
Source: MRED as distributed by MLS GRID #12688957 Report a problem | ||
| 6/13/2019 | Sold | $223,000-0.9%$149/sqft |
Source: MRED as distributed by MLS GRID #10090111 Report a problem | ||
| 11/30/2018 | Listing removed | $225,000$150/sqft |
Source: @properties #10090111 Report a problem | ||
| 10/25/2018 | Price change | $225,000-4.3%$150/sqft |
Source: @properties #10090111 Report a problem | ||
| 9/21/2018 | Listed for sale | $235,000$157/sqft |
Source: @properties #10090111 Report a problem | ||
Public tax history
Tax history is unavailable.
Monthly payment
Est. payment
Payment breakdown
Explore the cost of this home by adjusting the details. Changes won't be saved.Climate risks
Neighborhood: Rogers Park
Nearby schools
GreatSchools rating
- 6/10Field Elementary SchoolGrades: 5-8Distance: 0.1 mi
- 2/10Sullivan High SchoolGrades: 9-12Distance: 0.5 mi
- 4/10New Field Elementary SchoolGrades: PK-4Distance: 0.2 mi
Schools provided by the listing agent
- District: 299
Source: MRED as distributed by MLS GRID. This data may not be complete. We recommend contacting the local school district to confirm school assignments for this home.
- $20,8043 bd2 ba1.6k sqft7018 N Ashland Blvd, Chicago, IL 60626Off Market

- $410,0003 bd2 ba1.6k sqft7018 N Ashland Blvd APT 1N, Chicago, IL 60626Sold

- $352,6003 bd2 ba1.6k sqft7018 N Ashland Blvd APT 1N, Chicago, IL 60626Off Market
- $261,0002 bd2 ba1.2k sqft7018 N Ashland Blvd APT GN, Chicago, IL 60626Sold
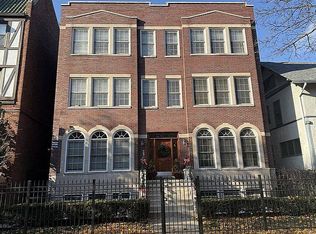
- $410,0003 bd2 ba19k sqft7018 N Ashland Blvd APT 2N, Chicago, IL 60626Off Market
- $277,000-- bd-- ba19k sqft7014 N Ashland Ave #P-5, Chicago, IL 60626Off Market
- $411,4003 bd2 ba1.6k sqft7018 N Ashland Blvd APT 1S, Chicago, IL 60626Off Market
- $---- bd-- ba-- sqft7018 N Ashland Blvd APT 3N, Chicago, IL 60626Off Market
A local agent can set up tours, give advice and negotiate with sellers.
Similar homes
- $350,0002 bd2 ba1.2k sqft4457 N Magnolia Ave #G, Chicago, IL 60640Active
 MLS ID #12698085, Nancy Huetteman, Redfin Corporation. MRED as distributed by MLS GRID
 - $400,0002 bd2 ba1.5k sqft4755 N Kilbourn Ave Unit 3C, Chicago, IL 60630New
 MLS ID #12711490, Cecil Sabu, ALLURE Real Estate. MRED as distributed by MLS GRID
 - $339,0003 bd2 ba1.5k sqft2528 N Harlem Ave #3, Elmwood Park, IL 60707New
 MLS ID #12709860, Antonio Sarmiento, 606 Brokers LLC. MRED as distributed by MLS GRID
 - $415,0004 bd3 ba1.1k sqft1751 W Chase Ave, Chicago, IL 60626Active
 MLS ID #12640787, Tracy Fulton, Coldwell Banker Realty. MRED as distributed by MLS GRID
 - $312,5001 bd1 ba1.1k sqft2011 W Chase Ave APT 2, Chicago, IL 60645ActiveMLS ID #12662384, Mario Greco, Compass. MRED as distributed by MLS GRID
- $318,5002 bd2 ba1.5k sqft5501 Lincoln Ave Unit 404, Morton Grove, IL 60053ActiveMLS ID #12659264, Karen D Daugerdas, ABR,PSA,SFR,SRES, Coldwell Banker Realty. MRED as distributed by MLS GRID
- $349,0002 bd2 ba1.2k sqft1101 S State St APT 1004, Chicago, IL 60605ActiveMLS ID #12700686, Jeffrey Sklar, Beycome Brokerage Realty LLC. MRED as distributed by MLS GRID
- $369,0002 bd2 ba1.2k sqft2333 Central St APT 206, Evanston, IL 60201ActiveMLS ID #12686072, Jackie Mack, ABR,CRS, Jameson Sotheby's International Realty. MRED as distributed by MLS GRID
- $300,0002 bd2 ba1.3k sqft2204 N Natchez Ave APT 1N, Chicago, IL 60707ActiveMLS ID #12698254, Jacqueline Alter, Redfin Corporation. MRED as distributed by MLS GRID
- $215,0002 bd2 ba1.2k sqft6215 N Oakley Ave APT G, Chicago, IL 60659Price ChangeMLS ID #12701139, Ali Bakir, MorphEasy Realty. MRED as distributed by MLS GRID
- $329,9003 bd2 ba1.7k sqft190 S Wood Dale Rd APT 1105, Wood Dale, IL 60191NewMLS ID #12708514, Sylwia Chliborob, Redfin Corporation. MRED as distributed by MLS GRID
- $389,0002 bd2 ba1.5k sqft7201 N Lincoln Ave APT 205, Lincolnwood, IL 60712ActiveMLS ID #12662220, Emir Vulic, Berkshire Hathaway HomeServices Chicago. MRED as distributed by MLS GRID
- $475,0003 bd2 ba1.4k sqft728 W Addison St APT G, Chicago, IL 60613Re-activatedMLS ID #12673232, Alexandre Stoykov, Compass. MRED as distributed by MLS GRID
- $290,0003 bd2 ba1.7k sqft6526 S Kimbark Ave #2S, Chicago, IL 60637NewMLS ID #12710724, Jean Walker, Redfin Corporation. MRED as distributed by MLS GRID
- $340,0002 bd2 ba1.2k sqft140 Green Bay Rd Unit 2, Glencoe, IL 60022ActiveMLS ID #12662804, Bozena Sykurski, Baird & Warner. MRED as distributed by MLS GRID
- $320,0003 bd2 ba1.4k sqft616 E 46th St APT 2, Chicago, IL 60653ActiveMLS ID #12700151, Margaret Williams, @properties Christie's International Real Estate. MRED as distributed by MLS GRID
- $299,5002 bd2 ba1.2k sqft1015 S Western Ave APT 4, Chicago, IL 60612ActiveMLS ID #12666658, Riley Hextell, eXp Realty. MRED as distributed by MLS GRID
- $369,5002 bd2 ba1.1k sqft212 W Washington St APT 1707, Chicago, IL 60606ActiveMLS ID #12673996, Liza Loza, CSC,e-PRO,GRI,PSA, LPT Realty. MRED as distributed by MLS GRID
- $415,0002 bd1 ba1.2k sqft(Undisclosed Address), Chicago, IL 60640ActiveMLS ID #12678882, Jaime Campos, RE/MAX LOYALTY. MRED as distributed by MLS GRID
- $235,0002 bd2 ba827 sqft6254 N Bell Ave #T, Chicago, IL 60659ActiveMLS ID #12680342, Ruby Park, Coldwell Banker Realty. MRED as distributed by MLS GRID
