KELLAR/LIBERTY/RICHWOODS SCHOOLS! This 4 bedroom, 2.5 bathroom home with Fenced backyard is in move-in ready condition and shows pride of ownership throughout. Located on a dead end street and is convenient to shopping and restaurants. You will love the openness on the main level and the newly remodeled finished basement. Nicely updated Eat-in Kitchen with Granite Counters, Stainless Steel appliances, dove tail & soft close drawers, Pantry cabinet and Farm Sink. Plenty of entertaining space with the 18x13 Living Room with Gas Log Fireplace and the 22x13 lower level Family Room. Basement also has 4th BR with egress window. All 3 main floor bedrooms have Hardwood flooring. Master Bedroom is 14x10 with access to a half bath. Attached 2 Car Heated Garage. Paver patio in backyard. Seller has done a lot of upgrading to the home including: High Efficiency Furnace & Central Air, remodeled basement, toilets replaced, and nice landscaping to name a few.
Sold for $235,000
$235,000
7018 N Kerwood Dr, Peoria, IL 61614
4beds
2,352sqft
Single Family Residence, Residential
Built in 1962
8,276 Square Feet Lot
$277,500 Zestimate®
$100/sqft
$2,519 Estimated rent
Home value
$277,500
$264,000 - $291,000
$2,519/mo
Zestimate® history
Owner options
List your home for rent
$2,519/mo
Rent Zestimate®
Find your next renter with Zillow Rental Manager. Plus, with online applications, you can quickly screen prospective tenants – for free.
$2,519/mo
Rent Zestimate®
Refinance and save
$1,838/mo
Est. payment
Refinancing to a lower rate could help reduce your monthly payments and save thousands over the life of the loan.
$1,838/mo
Est. payment
Explore your selling options
Work with a Zillow partner agent
Leverage their expertise and Zillow's premium Showcase listings to get your home seen by more buyers.
Get startedList with your own agent
Get your home in front of millions of buyers by listing it on Zillow.
Learn how to do itSell it yourself
Take full control of how buyers see your home on Zillow by listing For Sale by Owner (FSBO).
List your homeWhat's special
Zillow last checked:
Listing updated:
Listed by:
Adam J Merrick homes@adammerrick.com,
Adam Merrick Real Estate
Bought with:
Brian J Monge, 475124221
Jim Maloof Realty, Inc.
Source: RMLS Alliance as distributed by MLS GRID,MLS#: PA1248869 Originating MLS: Peoria Area Association of Realtors
Originating MLS: Peoria Area Association of Realtors
Facts & features
Interior
Bedrooms & bathrooms
- Bedrooms: 4
- Bathrooms: 3
- Full bathrooms: 2
- 1/2 bathrooms: 1
Bedroom 1
- Level: Main
- Dimensions: 14ft 3in x 10ft 3in
Bedroom 2
- Level: Main
- Dimensions: 12ft 3in x 9ft 4in
Bedroom 3
- Level: Main
- Dimensions: 11ft 1in x 8ft 1in
Bedroom 4
- Level: Basement
- Dimensions: 12ft 1in x 9ft 7in
Other
- Level: Main
- Dimensions: 18ft 3in x 10ft 7in
Other
- Area: 900
Family room
- Level: Basement
- Dimensions: 22ft 8in x 12ft 9in
Kitchen
- Level: Main
- Dimensions: 19ft 5in x 9ft 1in
Laundry
- Level: Basement
- Dimensions: 18ft 0in x 11ft 0in
Living room
- Level: Main
- Dimensions: 18ft 6in x 13ft 6in
Main level
- Area: 1452
Heating
- Forced Air
Cooling
- Central Air
Appliances
- Included: Dishwasher, Microwave, Range, Refrigerator, Water Softener Owned, Gas Water Heater
Features
- Ceiling Fan(s), High Speed Internet, Solid Surface Counter
- Basement: Crawl Space,Egress Window(s),Finished,Partial
- Attic: Storage
- Number of fireplaces: 1
- Fireplace features: Gas Log, Living Room
Interior area
- Total structure area: 1,452
- Total interior livable area: 2,352 sqft
Property
Parking
- Total spaces: 2
- Parking features: Attached, On Street, Paved
- Attached garage spaces: 2
- Has uncovered spaces: Yes
- Details: Number Of Garage Remotes: 1
Features
- Patio & porch: Patio
Lot
- Size: 8,276 Square Feet
- Dimensions: 90 x 94 x 90 x 91
- Features: Level
Details
- Parcel number: 1408430002
Construction
Type & style
- Home type: SingleFamily
- Architectural style: Ranch
- Property subtype: Single Family Residence, Residential
Materials
- Frame, Brick, Wood Siding
- Foundation: Block
- Roof: Shingle
Condition
- New construction: No
- Year built: 1962
Utilities & green energy
- Sewer: Public Sewer
- Water: Public
- Utilities for property: Cable Available
Green energy
- Energy efficient items: High Efficiency Air Cond, High Efficiency Heating, Water Heater
Community & HOA
Community
- Subdivision: Kellar Heights
Location
- Region: Peoria
Financial & listing details
- Price per square foot: $100/sqft
- Tax assessed value: $204,090
- Annual tax amount: $5,380
- Date on market: 4/25/2024
- Cumulative days on market: 36 days
- Road surface type: Paved
Price history
| Date | Event | Price |
|---|---|---|
| 6/13/2024 | Sold | $235,000-4%$100/sqft |
Source:  RMLS Alliance as distributed by MLS GRID #PA1248869 Report a problem RMLS Alliance as distributed by MLS GRID #PA1248869 Report a problem | ||
| 5/23/2024 | Pending sale | $244,900$104/sqft |
Source: RMLS Alliance as distributed by MLS GRID #PA1248869 Report a problem | ||
| 5/6/2024 | Price change | $244,900-2%$104/sqft |
Source: RMLS Alliance as distributed by MLS GRID #PA1248869 Report a problem | ||
| 4/25/2024 | Listed for sale | $249,900$106/sqft |
Source: RMLS Alliance as distributed by MLS GRID #PA1248869 Report a problem | ||
| 4/18/2024 | Listing removed | -- |
Source: RMLS Alliance as distributed by MLS GRID #PA1248869 Report a problem | ||
| 4/17/2024 | Listed for sale | $249,900$106/sqft |
Source: RMLS Alliance as distributed by MLS GRID #PA1248869 Report a problem | ||
| 3/26/2024 | Pending sale | $249,900$106/sqft |
Source: RMLS Alliance as distributed by MLS GRID #PA1248869 Report a problem | ||
| 3/19/2024 | Listed for sale | $249,900+31.5%$106/sqft |
Source: RMLS Alliance as distributed by MLS GRID #PA1248869 Report a problem | ||
| 4/29/2022 | Sold | $190,000+5.6%$81/sqft |
Source: RMLS Alliance as distributed by MLS GRID #PA1232649 Report a problem | ||
| 3/27/2022 | Pending sale | $180,000$77/sqft |
Source: RMLS Alliance as distributed by MLS GRID #PA1232649 Report a problem | ||
| 3/25/2022 | Listed for sale | $180,000+14.6%$77/sqft |
Source: RMLS Alliance as distributed by MLS GRID #PA1232649 Report a problem | ||
| 3/27/2020 | Sold | $157,000-1.3%$67/sqft |
Source: RMLS Alliance as distributed by MLS GRID #PA1211513 Report a problem | ||
| 2/18/2020 | Pending sale | $159,000$68/sqft |
Source: Jim Maloof/REALTOR #PA1211513 Report a problem | ||
| 1/5/2020 | Price change | $159,000-5.9%$68/sqft |
Source: Jim Maloof/REALTOR #PA1211513 Report a problem | ||
| 12/31/2019 | Price change | $169,000-3.4%$72/sqft |
Source: Jim Maloof/REALTOR #PA1211513 Report a problem | ||
| 12/23/2019 | Listed for sale | $175,000+16.7%$74/sqft |
Source: Jim Maloof/REALTOR #PA1211513 Report a problem | ||
| 1/31/2013 | Listing removed | $149,900$64/sqft |
Source: Coldwell Banker Honig-Bell #1141142 Report a problem | ||
| 1/19/2013 | Listed for sale | $149,900+7.1%$64/sqft |
Source: Honig Realty Inc (dba Coldwell Banker Honig-Bell) #1141142 Report a problem | ||
| 11/13/2009 | Sold | $140,000$60/sqft |
Source: Public Record Report a problem | ||
Public tax history
| Year | Property taxes | Tax assessment |
|---|---|---|
| 2024 | $5,611 +10.5% | $68,030 +13.4% |
| 2023 | $5,080 +9.1% | $59,990 +10.6% |
| 2022 | $4,655 +15.1% | $54,260 +16.3% |
| 2021 | $4,043 +0.3% | $46,670 +1% |
| 2020 | $4,029 -1.7% | $46,210 -2% |
| 2019 | $4,099 +3.1% | $47,150 +0.7% |
| 2018 | $3,977 -0.1% | $46,840 -1% |
| 2017 | $3,983 +0.8% | $47,320 |
| 2016 | $3,954 +2.4% | $47,320 +2% |
| 2015 | $3,861 +5.6% | $46,390 +1.5% |
| 2014 | $3,655 -0.2% | $45,700 -1.2% |
| 2013 | $3,662 -2.9% | $46,260 -4.8% |
| 2011 | $3,770 | $48,610 +0.4% |
| 2010 | -- | $48,440 +0.4% |
| 2009 | $3,349 +5.4% | $48,250 +2% |
| 2008 | $3,178 +7.8% | $47,300 +8.1% |
| 2007 | $2,948 +2.7% | $43,770 +3.2% |
| 2006 | $2,869 +5.5% | $42,420 +2.4% |
| 2005 | $2,721 +14.9% | $41,420 +17.9% |
| 1998 | $2,368 | $35,130 |
Find assessor info on the county website
Neighborhood: 61614
Nearby homes
- $252,200-- bd-- ba1.9k sqft7022 N Kerwood Dr #24, Peoria, IL 61614Off Market
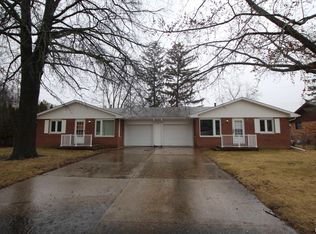
- $155,0002 bd1 ba988 sqft7022 N Kerwood Dr, Peoria, IL 61614Sold
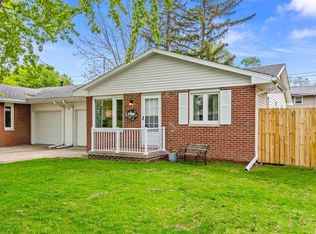
- $190,0004 bd2 ba1.8k sqft7015 N Knoxville Ave, Peoria, IL 61614Sold
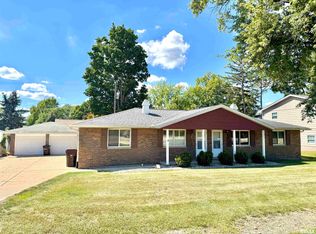
- $203,7003 bd1 ba1.3k sqft7012 N Kerwood Dr, Peoria, IL 61614Off Market
- $169,2002 bd1 ba988 sqft7024 N Kerwood Dr, Peoria, IL 61614Off Market
- $166,0003 bd2 ba900 sqft7023 N Knoxville Ave, Peoria, IL 61614Sold
- $148,6003 bd2 ba900 sqft7021 N Knoxville Ave, Peoria, IL 61614Off Market
- $251,2006 bd4 ba1.8k sqft7009 N Knoxville Ave, Peoria, IL 61614Off Market
Nearby schools
GreatSchools rating
- 6/10Kellar Primary SchoolGrades: K-4Distance: 0.6 mi
- 5/10Charles A Lindbergh Middle SchoolGrades: 5-8Distance: 0.6 mi
- 5/10Richwoods High SchoolGrades: 9-12Distance: 0.9 mi
Schools provided by the listing agent
- Elementary: Kellar
- Middle: Liberty Leadership Middle School
- High: Richwoods
Source: RMLS Alliance as distributed by MLS GRID. This data may not be complete. We recommend contacting the local school district to confirm school assignments for this home.


Get pre-qualified for a loan
At Zillow Home Loans, we can pre-qualify you in as little as 5 minutes with no impact to your credit score.An equal housing lender. NMLS #10287.
Sell for more on Zillow
Get a Zillow Showcase℠ listing at no additional cost and you could sell for .
$277,500
2% more
+$5,550
With Zillow Showcase(estimated)
$283,050
- Illinois
- Peoria County
- Peoria
- 61614
- 7018 N Kerwood Dr
Nearby cities
Nearby neighborhoods
Nearby zip codes
Other Peoria Topics
