THIS IS A MUST-SEE! Nestled at the end of a serene cul-de-sac in the highly sought-after Tara Preserve, this stunning pool home offers an idyllic combination of breathtaking WATER VIEWS and ultimate PRIVACY. Enhanced with PREMIUM UPGRADES, this stunning residence embodies the luxurious Florida lifestyle you've been dreaming of. From the moment you arrive, you'll notice the meticulous care put into this home. Recent MAJOR IMPROVEMENTS include: *BRAND NEW TILE ROOF (2026) *UPDATED HVAC SYSTEM (2020) *GAS WATER HEATER (2018)) *FRESHLY PAINTED EXTERIOR *IMPACT WINDOWS AND SLIDING GLASS DOORS *UPDATED IRRIGATION CONTROLLER *SURGE PROTECTION *UPGRADED GARAGE DOOR SYSTEM Inside, the heart of the home is the STUNNING UPDATED KITCHEN featuring: *GRANITE COUNTERTOPS *CUSTOM SOFT-CLOSE CABINETRY *ROLL-OUT SHELVING *STAINLESS STEEL APPLIANCES *WINE REFRIGERATOR *UNDER-CABINET LIGHTING *UPDATED FIXTURES *FRENCH DOORS TO THE LANAI The thoughtful floor plan flows effortlessly, creating inviting spaces for both everyday living and entertaining. The PRIMARY SUITE has been completely transformed into a SPA-INSPIRED RETREAT featuring: *MARBLE TILE *OVERSIZED WALK-IN SHOWER *DUAL QUARTZ VANITIES *CUSTOM SOFT-CLOSE CABINETRY *CROWN MOLDING *UPGRADED FIXTURES *ROLL-OUT LINEN STORAGE *LUXURY BIDET Both GUEST BATHROOMS have also been BEAUTIFULLY RENOVATED with: *UPDATED CABINETRY *GRANITE COUNTERTOPS *WALK-IN SHOWERS *NEW TILEWORK *MODERN FIXTURES Step outside and prepare to be impressed. Designed to maximize the incredible WATER VIEWS, the EXPANDED LANAI offers the perfect setting for relaxing or entertaining and includes: *REMOTE-CONTROLLED ELECTRIC PERGOLA *SUPERSCREEN *OUTDOOR KITCHEN WITH INFRARED GRILL *OUTDOOR REFRIGERATOR The RESURFACED HEATED POOL, highlighted by a DRAMATIC 5-FOOT WATERFALL FEATURE, creates a true backyard oasis where you can unwind while taking in the peaceful lake views and spectacular Florida sunsets. Additional upgrades include: *UPDATED LAUNDRY ROOM WITH GRANITE COUNTERTOPS, LAUNDRY SINK, AND CUSTOM CABINETRY *HUNTER DOUGLAS VERTIGLIDE BLINDS *PLANTATION SHUTTERS *OVERHEAD GARAGE STORAGE Tara Preserve's LOW HOA fee provides AMAZING AMENITIES, including access to a heated community pool and spa, a Clubhouse, Pickleball, cable and internet. Tara Preserve is close to I75, Downtown Sarasota is less than 10 miles away, and our beautiful powder white Gulf Beaches are only 17 miles away! There are over 80 Restaurants within 20 minutes! (CDD INCLUDED IN TAXES) This life is not a dress rehearsal! Start LIVING ON VACATION NOW! Items not to convey washer, dryer, kitchen countertop bar stools; and garage freezer.
Sold for $620,000
$620,000
7018 Owls Nest Ter, Bradenton, FL 34203
4beds
2,097sqft
Single Family Residence
Built in 2001
10,542 Square Feet Lot
$608,700 Zestimate®
$296/sqft
$4,644 Estimated rent
Home value
$608,700
$578,000 - $639,000
$4,644/mo
Zestimate® history
Owner options
List your home for rent
$4,644/mo
Rent Zestimate®
Find your next renter with Zillow Rental Manager. Plus, with online applications, you can quickly screen prospective tenants – for free.
$4,644/mo
Rent Zestimate®
Refinance and save
$4,145/mo
Est. payment
Refinancing to a lower rate could help reduce your monthly payments and save thousands over the life of the loan.
$4,145/mo
Est. payment
Explore your selling options
Work with a Zillow partner agent
Leverage their expertise and Zillow's premium Showcase listings to get your home seen by more buyers.
Get startedList with your own agent
Get your home in front of millions of buyers by listing it on Zillow.
Learn how to do itSell it yourself
Take full control of how buyers see your home on Zillow by listing For Sale by Owner (FSBO).
List your homeWhat's special
Zillow last checked:
Listing updated:
Listed by:
Laurie Fox 941-730-7635,
COLDWELL BANKER REALTY 941-907-1033
Bought with:
Darlene Curiazza, 3473336
COLDWELL BANKER REALTY
Source: Stellar MLS,MLS#: A4695544 Originating MLS: Sarasota - Manatee
Originating MLS: Sarasota - Manatee
Facts & features
Interior
Bedrooms & bathrooms
- Bedrooms: 4
- Bathrooms: 3
- Full bathrooms: 3
Rooms
- Room types: Attic, Den/Library/Office, Dining Room, Great Room, Utility Room
Primary bedroom
- Features: Walk-In Closet(s)
- Level: First
- Area: 196 Square Feet
- Dimensions: 14x14
Bedroom 2
- Features: Built-in Closet
- Level: First
- Area: 144 Square Feet
- Dimensions: 12x12
Bedroom 3
- Features: Built-in Closet
- Level: First
- Area: 132 Square Feet
- Dimensions: 12x11
Primary bathroom
- Features: Dual Sinks, Garden Bath, Tub with Separate Shower Stall
- Level: First
Dinette
- Level: First
- Area: 80 Square Feet
- Dimensions: 8x10
Dining room
- Level: First
- Area: 168 Square Feet
- Dimensions: 12x14
Great room
- Level: First
- Area: 252 Square Feet
- Dimensions: 18x14
Kitchen
- Features: Breakfast Bar, Pantry, Built-in Features
- Level: First
- Area: 180 Square Feet
- Dimensions: 12x15
Office
- Level: First
- Area: 143 Square Feet
- Dimensions: 13x11
Heating
- Central
Cooling
- Central Air
Appliances
- Included: Dishwasher, Disposal, Microwave, Range, Refrigerator
- Laundry: Inside
Features
- Built-in Features, Ceiling Fan(s), Eating Space In Kitchen, High Ceilings, Open Floorplan, Primary Bedroom Main Floor, Solid Surface Counters, Solid Wood Cabinets, Split Bedroom, Tray Ceiling(s), Walk-In Closet(s)
- Flooring: Carpet, Ceramic Tile, Hardwood
- Doors: Sliding Doors
- Windows: Window Treatments
- Has fireplace: No
Interior area
- Total structure area: 3,066
- Total interior livable area: 2,097 sqft
Property
Parking
- Total spaces: 2
- Parking features: Driveway
- Attached garage spaces: 2
- Has uncovered spaces: Yes
- Details: Garage Dimensions: 19x19
Features
- Levels: One
- Stories: 1
- Patio & porch: Covered, Deck, Enclosed, Patio, Porch, Screened
- Exterior features: Irrigation System, Lighting, Rain Gutters
- Has private pool: Yes
- Pool features: Gunite, Heated, In Ground, Screen Enclosure
- Has view: Yes
- View description: Pool, Water, Pond
- Has water view: Yes
- Water view: Water,Pond
Lot
- Size: 10,542 Square Feet
- Features: Conservation Area, Cul-De-Sac, Sidewalk
- Residential vegetation: Mature Landscaping, Trees/Landscaped
Details
- Parcel number: 1731558809
- Zoning: PDR/WPE/ST
- Special conditions: None
Construction
Type & style
- Home type: SingleFamily
- Architectural style: Custom,Ranch
- Property subtype: Single Family Residence
Materials
- Block, Stucco
- Foundation: Slab
- Roof: Tile
Condition
- Completed
- New construction: No
- Year built: 2001
Utilities & green energy
- Sewer: Public Sewer
- Water: Public
- Utilities for property: Cable Available, Cable Connected, Electricity Connected, Public, Sprinkler Meter, Street Lights, Underground Utilities
Community & HOA
Community
- Features: Deed Restrictions, Golf, Pool, Tennis Court(s)
- Security: Security System Owned, Smoke Detector(s)
- Pet fee: $0 monthly
- Subdivision: TARA PH II SUBPHASE E
HOA
- Has HOA: Yes
- Amenities included: Cable TV, Clubhouse, Fence Restrictions, Pickleball Court(s), Pool, Spa/Hot Tub
- Services included: Cable TV, Community Pool
- HOA fee: $94 monthly
- HOA name: Tara Master Association/Kaitlyn Morkus
- HOA phone: 941-348-2912
Location
- Region: Bradenton
Financial & listing details
- Price per square foot: $296/sqft
- Tax assessed value: $444,195
- Annual tax amount: $6,248
- Date on market: 6/4/2026
- Cumulative days on market: 15 days
- Listing terms: Cash,Conventional,FHA
- Ownership: Fee Simple
- Total actual rent: 0
- Electric utility on property: Yes
- Road surface type: Paved, Asphalt
Price history
| Date | Event | Price |
|---|---|---|
| 7/14/2026 | Sold | $620,000-0.8%$296/sqft |
Source:  Stellar MLS #A4695544 Report a problem Stellar MLS #A4695544 Report a problem | ||
| 7/8/2026 | Contingent | $625,000$298/sqft |
Source: Stellar MLS #A4695544 Report a problem | ||
| 6/19/2026 | Pending sale | $625,000$298/sqft |
Source: Stellar MLS #A4695544 Report a problem | ||
| 6/4/2026 | Listed for sale | $625,000+102.3%$298/sqft |
Source: Stellar MLS #A4695544 Report a problem | ||
| 8/5/2014 | Sold | $309,000-0.3%$147/sqft |
Source: Public Record Report a problem | ||
| 6/18/2014 | Listed for sale | $309,900+24.5%$148/sqft |
Source: Premier Sotheby's International Realty #A4100259 Report a problem | ||
| 2/26/2010 | Sold | $249,000-9.5%$119/sqft |
Source: Public Record Report a problem | ||
| 11/21/2009 | Listing removed | $275,000$131/sqft |
Source: NRT Florida #M5801664 Report a problem | ||
| 10/17/2009 | Price change | $275,000-8.2%$131/sqft |
Source: NRT Florida #M5801664 Report a problem | ||
| 5/16/2009 | Price change | $299,500-7.8%$143/sqft |
Source: NRT Florida #M5801664 Report a problem | ||
| 3/14/2009 | Price change | $325,000-5%$155/sqft |
Source: NRT Florida #M5801664 Report a problem | ||
| 1/18/2009 | Price change | $342,000-7.5%$163/sqft |
Source: NRT Florida #M5801664 Report a problem | ||
| 6/26/2008 | Price change | $369,900-1.4%$176/sqft |
Source: Michael Saunders & Company #361430 Report a problem | ||
| 3/14/2008 | Listed for sale | $375,000+681.3%$179/sqft |
Source: Michael Saunders & Company #361430 Report a problem | ||
| 7/5/2001 | Sold | $48,000$23/sqft |
Source: Public Record Report a problem | ||
Public tax history
| Year | Property taxes | Tax assessment |
|---|---|---|
| 2025 | $6,249 +7.9% | $334,240 +2.9% |
| 2024 | $5,789 +0.9% | $324,820 +3% |
| 2023 | $5,739 +0.7% | $315,359 +3% |
| 2022 | $5,699 -0.2% | $306,174 +3% |
| 2021 | $5,709 +0.5% | $297,256 +1.4% |
| 2020 | $5,678 +0.7% | $293,152 +2.3% |
| 2019 | $5,640 | $286,561 +1.4% |
| 2018 | $5,640 +0.3% | $282,560 -1.1% |
| 2017 | $5,623 +15.9% | $285,800 +4.8% |
| 2016 | $4,852 | $272,674 +3.8% |
| 2015 | $4,852 | $262,686 +21% |
| 2014 | $4,852 +5.7% | $217,090 +9.8% |
| 2013 | $4,590 +458858% | $197,662 +8.8% |
| 2012 | $1 | $181,730 -6.6% |
| 2011 | $1 | $194,643 -10% |
| 2010 | -- | $216,371 -12.3% |
| 2009 | $5,561 +22.4% | $246,855 -14.5% |
| 2008 | $4,545 -17.1% | $288,881 -14.9% |
| 2007 | $5,481 +47.1% | $339,552 +41.9% |
| 2006 | $3,726 +0.3% | $239,330 +3% |
| 2005 | $3,717 +1.9% | $232,359 +3% |
| 2004 | $3,646 +5% | $225,591 +1.9% |
| 2003 | $3,473 +33.8% | $221,385 +51.5% |
| 2002 | $2,596 +2180.6% | $146,095 +2147.6% |
| 2001 | $114 | $6,500 |
Find assessor info on the county website
Neighborhood: 34203
Nearby homes
- $412,0004 bd3 ba2k sqft7018 Owls Nest Ter #REQUIRED, Bradenton, FL 34203Off Market
- $563,5003 bd3 ba2.3k sqft7022 Owls Nest Ter, Bradenton, FL 34203Off Market
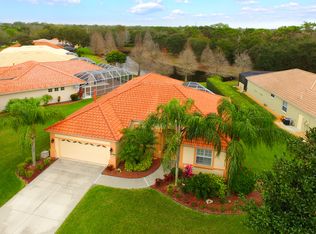
- $469,4003 bd3 ba2.3k sqft7032 Owls Nest Ter, Bradenton, FL 34203Off Market
- $434,6003 bd2 ba1.8k sqft7015 Owls Nest Ter, Bradenton, FL 34203Off Market
- $461,0004 bd3 ba2k sqft7019 Owls Nest Ter, Bradenton, FL 34203Off Market
- $475,9002 bd2 ba1.9k sqft7040 Owls Nest Ter, Bradenton, FL 34203Off Market
- $438,4003 bd3 ba2k sqft7023 Owls Nest Ter, Bradenton, FL 34203Off Market
- $515,2003 bd3 ba2.2k sqft7009 Owls Nest Ter, Bradenton, FL 34203Off Market
Nearby schools
GreatSchools rating
- 8/10Tara Elementary SchoolGrades: PK-5Distance: 0.1 mi
- 4/10Braden River Middle SchoolGrades: 6-8Distance: 2.2 mi
- 4/10Braden River High SchoolGrades: 9-12Distance: 1.5 mi
Get a cash offer in 3 minutes
Find out how much your home could sell for in as little as 3 minutes with a no-obligation cash offer.
Estimated market value
$608,700
Get a cash offer in 3 minutes
Find out how much your home could sell for in as little as 3 minutes with a no-obligation cash offer.
Estimated market value
$608,700
- Florida
- Manatee County
- Bradenton
- 34203
- 7018 Owls Nest Ter
Nearby cities
Nearby neighborhoods
Nearby zip codes
Other Bradenton Topics
