Skip main navigation
Pending
  • Price cut: $10K (6/30)
    $249,900

    7018 Palladio Sq, Fort Wayne, IN 46804

    3beds
    1,769sqft
    : 
    Loading
    Get pre-qualified
    Condominium
    Built in 1987
    -- sqft lot
    $-- Zestimate®
    $--/sqft
    $300/mo HOA

    What's special

    Modern light fixturesBeautiful and stylish condoGranite countertopsJack and jill bathPatio with pergola includedPeaceful wooded viewsFreshly painted kitchen cabinets
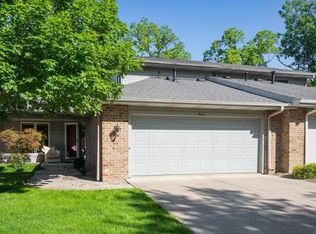
    Everything has been updated from floor to ceiling in this beautiful and stylish condo in the picturesque community of Jefferson Place. There are outstanding amenities including community pool, tennis/pickleball courts and walking path around the pond. It is ideally located in premier Southwest Fort Wayne, this home is just minutes from I-69, Lutheran Hospital, Fort Wayne International Airport, shopping, dining, and entertainment. Enjoy an active lifestyle with Rivergreenway Trails and Eagle Marsh Nature Preserve only a short walk away. Designed by Roy McNett with a contemporary flair, this condo features soaring vaulted ceilings in the great room and an open loft overlooking the main living space. The spacious main-level ensuite primary bedroom includes a walk-in closet, while two generously sized upper-level guest bedrooms share a Jack & Jill bath. Ample storage is available through the guest bedroom attic access. Recent improvements include new windows and patio door, hard surface flooring, fresh paint, updated carpeting, modern light fixtures, HVAC, granite countertops, new kitchen backsplash, freshly painted kitchen cabinets and updated upstairs full bath. All appliances remain, including the stacked washer and dryer, and garage refrigerator. Remote blinds and Philips Hue lighting system are also included. Step outside to enjoy the patio with pergola included featuring peaceful wooded views that create a shaded, tranquil outdoor retreat. Lawn care and snow removal are included offering the perfect carefree lifestyle for active individuals or those looking to downsize without sacrificing comfort or style. Sellers hold real estate licenses in Indiana and Illinois.
    41 days
    |
    1,255
    |
    69
    |

    Likely to sell faster than

    Zillow last checked:

    Listing updated:

    Listed by:

    Tony Didier 260-489-3336,

    Coldwell Banker Real Estate Gr,

    Sarah Sutter,

    Coldwell Banker Real Estate Gr

    Source: IRMLS,MLS#: 202620440MLS Logo

      Facts & features

      Interior

      Bedrooms & bathrooms
      • Bedrooms: 3
      • Bathrooms: 3
      • Full bathrooms: 2
      • 1/2 bathrooms: 1
      • Main level bedrooms: 1
      Bedroom 1
      • Level: Main
      Bedroom 2
      • Level: Upper
      Dining room
      • Level: Main
      • Area: 182
      • Dimensions: 14 x 13
      Kitchen
      • Level: Main
      • Area: 121
      • Dimensions: 11 x 11
      Living room
      • Level: Main
      • Area: 225
      • Dimensions: 15 x 15
      Heating
      • Natural Gas, Forced Air
      Cooling
      • Central Air
      Appliances
      • Included: Disposal, Range/Oven Hook Up Elec, Dishwasher, Microwave, Refrigerator, Washer/Dryer Stacked, Electric Range, Gas Water Heater
      • Laundry: Electric Dryer Hookup, Main Level, Washer Hookup
      Features
      • 1st Bdrm En Suite, Vaulted Ceiling(s), Walk-In Closet(s), Stone Counters, Stand Up Shower, Main Level Bedroom Suite, Formal Dining Room, Great Room
      • Flooring: Carpet, Laminate
      • Windows: Skylight(s), Window Treatments, Blinds
      • Has basement: No
      • Attic: Storage
      • Number of fireplaces: 1
      • Fireplace features: Living Room, Gas Log
      Interior area
      • Total structure area: 1,769
      • Total interior livable area: 1,769 sqft
      • Finished area above ground: 1,769
      • Finished area below ground: 0

      Property

      Parking
      • Total spaces: 2
      • Parking features: Attached, Garage Door Opener, Concrete
      • Attached garage spaces: 2
      • Has uncovered spaces: Yes
      Features
      • Patio & porch: Patio
      • Fencing: None
      Lot
      • Features: Few Trees, City/Town/Suburb, Near Walking Trail
      Details
      • Parcel number: 021124202059.000075
      • Zoning: R1

      Construction

      Type & style
      • Home type: Condo
      • Architectural style: Contemporary,Lofted
      • Property subtype: Condominium
      • Attached to another structure: Yes
      Materials
      • Brick, Vinyl Siding
      • Foundation: Slab
      • Roof: Shingle
      Condition
      • New construction: No
      • Year built: 1987

      Utilities & green energy

      • Electric: Indiana Michigan Power
      • Gas: NIPSCO
      • Sewer: City
      • Water: City, Fort Wayne City Utilities

      Community & HOA

      Community
      • Features: Pool, Tennis Court(s), Sidewalks
      • Security: Smoke Detector(s)
      • Subdivision: Jefferson Place Condominiums
      HOA
      • Has HOA: Yes
      • HOA fee: $300 monthly
      Location
      • Region: Fort Wayne

      Financial & listing details

      • Tax assessed value: $220,400
      • Annual tax amount: $4,718
      • Date on market: 5/28/2026
      • Listing terms: Cash,Conventional,FHA,VA Loan

        Estimated market value

        Not available

        Estimated sales range

        Not available

        Not available

        Price history

        DateEventPrice
        7/3/2026Pending sale$249,900
        Source: IRMLS #202620440 Report a problem
        6/30/2026Price change$249,900-3.8%
        Source: IRMLS #202620440 Report a problem
        6/16/2026Price change$259,900-3.7%
        Source: IRMLS #202620440 Report a problem
        5/28/2026Price change$269,900+22.7%
        Source: IRMLS #202620440 Report a problem
        10/18/2022Pending sale$219,900
        Source: IRMLS #202242374 Report a problem
        10/14/2022Listed for sale$219,900+75.2%
        Source: IRMLS #202242374 Report a problem
        12/16/2005Sold$125,500$71/sqft
        Source: Agent Provided Report a problem

        Public tax history

        YearProperty taxesTax assessment
        2025$4,564 -6.7%$220,400 +3.4%
        2024$4,892 +142.5%$213,200 -6.6%
        2023$2,017 +29.9%$228,300 +21.6%
        2022$1,553 +6.8%$187,800 +26%
        2021$1,454 +2.7%$149,000 +7%
        2020$1,416 +1.3%$139,300 +2.9%
        2019$1,398 +0.9%$135,400 +1.4%
        2018$1,385 +8.1%$133,500 +1.6%
        2017$1,282 +4%$131,400 +8.1%
        2016$1,232 +2%$121,600 +4.8%
        2014$1,208 +5.7%$116,000 +5.9%
        2013$1,143 +8.2%$109,500 +4.5%
        2011$1,056 $104,800 -7.3%
        2010-- $113,100 -3.9%
        2007-- $117,700 +9.4%
        2005-- $107,600
        2004-- $107,600 +75.5%
        2001-- $61,300 +200%
        1999-- $20,430

        Find assessor info on the county website

        Monthly payment

        Est. payment

        Payment breakdown

        Explore the cost of this home by adjusting the details. Changes won't be saved.
        All calculations are estimates and provided by Zillow, Inc. for informational purposes only. Actual amounts may vary.
        HOA fees may include property taxes on listings classified as Co-Ops. Contact the listing agent and/or owner for fee details.
        Mortgage interest rates are dependent on a number of factors, including credit score, down payment, and repayment length. Interest rate data provided by Zillow Group Marketplace, Inc. as of 1/1/1970 from various mortgage lenders with which we have lead or other similar arrangements; the Estimated Payment is an average of those rates.
        See how much you could borrow to make a competitive offer.

        Climate risks

        Neighborhood: 46804

        Getting around

        14 / 100
        Car-Dependent
        24 / 100
        Minimal Transit
        49 / 100
        Somewhat Bikeable

        Nearby schools

        GreatSchools rating
        Schools provided by the listing agent
        • Elementary: Haverhill
        • Middle: Summit
        • High: Homestead
        • District: MSD of Southwest Allen Cnty

        Source: IRMLS. This data may not be complete. We recommend contacting the local school district to confirm school assignments for this home.

        A local agent can set up tours, give advice and negotiate with sellers.

        Browse local experts

        Similar homes

        Skip to the end of the carouselSkip to the beginning of the carousel