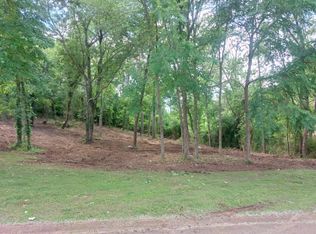
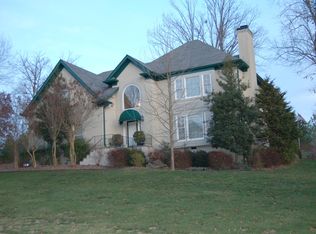
REDUCED! You will absolutely love this versatile floor plan! One level over a full daylight basement situated on 2 lots with a level back yard overlooking the Eagle Bluff Golf Course. Once the original club house and model home, the sellers finished out the home according to their own specifications. The result is spacious rooms with plenty of living space and great outdoor entertaining areas. The foyer opens to the vaulted formal dining room and opens to the great room with stacked stone fireplace, built-ins and great natural lighting from the transommed windows and French doors to the rear deck. The kitchen is open to the breakfast room which also serves nicely as a keeping area with built-in desk space. The master suite has a multi-windowed sitting area and master bath with his and her closets with organizer systems, separate vanities, jetted tub and separate shower. There also 2 additional bedrooms adjoined by a shared bath with separate vanities on this level. The lower level has a great family room with another stacked stone fireplace and two refreshment areas - one with a wet bar and the other with a walk-in pantry with an additional sink and ample storage. A 4 the bedroom has a sitting area, and a 5th bedroom has a private bath with double vanity. A large bonus room with adjoining office area and full bath with 2 showers round out the daylight basement. The main level deck is a great spot for grilling and dining or head to the lower covered patio area while the kids play in the back yard or hot tub. The sellers have even created their own private hole on the extra lot. What more could you ask for?! Please call for more information and your private showing today.
This property is off market, which means it's not currently listed for sale or rent on Zillow. This may be different from what's available on other websites or public sources.