Skip main navigation
Sold for $500,000
  • $500,000

    7018 Rogue Forest Ln, Gainesville, VA 20155

    3beds
    1,680sqft
    Townhouse
    Built in 1999
    1,302 Square Feet Lot
    $521,100 Zestimate®
    $298/sqft
    $2,720 Estimated rent

    Home value

    $521,100

    $495,000 - $547,000

    $2,720/mo

    Zestimate® history
    Loading
    Loading...

    Owner options

    List your home for rent

    $2,720/mo

    Rent Zestimate®

    Find your next renter with Zillow Rental Manager. Plus, with online applications, you can quickly screen prospective tenants – for free.

    Learn more

    $2,720/mo

    Rent Zestimate®

    Refinance and save

    $3,146/mo

    Est. payment

    Refinancing to a lower rate could help reduce your monthly payments and save thousands over the life of the loan.

    See today's rates

    $3,146/mo

    Est. payment

    Explore your selling options

    Work with a Zillow partner agent

    Leverage their expertise and Zillow's premium Showcase listings to get your home seen by more buyers.

    Get started

    List with your own agent

    Get your home in front of millions of buyers by listing it on Zillow.

    Learn how to do it

    Sell it yourself

    Take full control of how buyers see your home on Zillow by listing For Sale by Owner (FSBO).

    List your home

    What's special

    Cozy family roomHuge recreation roomLarge hall bathGranite countersNewer half bathHalf bathPrimary bedroom
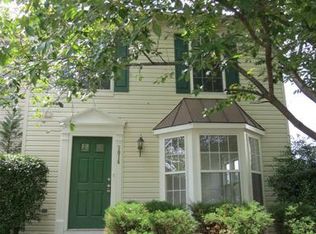
    Absolutely Stunning Remodeled Brick Front Townhouse with premium lot backing to Pond and Walking trail in Highly Desirable Greenhill Crossing featuring prefered school district . Newer Luxury Vinyl Plank Flooring, Gleaming Hardwoods On Main & Paint Throughout. As you enter you are greeted with a Cozy Family Room with Custom Crown Molding with Lighting. Half Bath on this level and Formal Dining Area with Crown Molding Lighting. Large Eat-In Kitchen Remodel to include Stainless Steel Appliances, Granite Counters & Painted Cabinets. Upper Level Features Primary Bedroom w/Vaulted Ceilings, Calming Sunsets & Pond Views From Windows, Walk-In Closet, Private Full Bath, Two Additional Bedrooms & Large Hall Bath Finishes Upper Level. Lower Level Features Huge Recreation Room, Large Storage Room, Newer Half Bath and Walk Out to Fenced in Rear Leading to Patio & Gate to Community Trail & Community Pond. Community Features Pool, Tot Lots & Tennis Courts. Amazing location walk to Town of Haymarket.

    Zillow last checked:

    Listing updated:

    Listed by:

    Joseph Dedekind 703-244-8787,

    EXP Realty, LLC

    Bought with:

    Natasha Roberts, 0226034243

    Realty ONE Group Old Towne

    Source: Bright MLS,MLS#: VAPW2063822MLS Logo

    Facts & features

    Interior

    Bedrooms & bathrooms
    • Bedrooms: 3
    • Bathrooms: 4
    • Full bathrooms: 2
    • 1/2 bathrooms: 2
    • Main level bathrooms: 1
    Basement
    • Description: Percent Finished: 70.0
    • Area: 600
    Heating
    • Forced Air, Natural Gas
    Cooling
    • Central Air, Electric
    Appliances
    • Included: Dishwasher, Disposal, Dryer, Humidifier, Refrigerator, Washer, Microwave, Ice Maker, Oven/Range - Gas, Stainless Steel Appliance(s), Gas Water Heater
    Features
    • Open Floorplan
    • Flooring: Luxury Vinyl
    • Basement: Rear Entrance,Walk-Out Access,Windows,Interior Entry,Partially Finished
    • Has fireplace: No
    Interior area
    • Total structure area: 1,860
    • Total interior livable area: 1,680 sqft
    • Finished area above ground: 1,260
    • Finished area below ground: 420

    Property

    Parking
    • Parking features: Assigned, Parking Lot
    • Details: Assigned Parking, Assigned Space #: 7018
    Accessibility
    • Accessibility features: None
    Features
    • Levels: Three
    • Stories: 3
    • Pool features: Community
    • Fencing: Back Yard
    • Has view: Yes
    • View description: Pond, Trees/Woods
    • Has water view: Yes
    • Water view: Pond
    Lot
    • Size: 1,302 sqft
    • Features: Backs to Trees, Premium
    Details
    • Additional structures: Above Grade, Below Grade
    • Parcel number: 7397076155
    • Zoning: R16
    • Special conditions: Standard

    Construction

    Type & style
    • Home type: Townhouse
    • Architectural style: Colonial
    • Property subtype: Townhouse
    Materials
    • Brick Front
    • Foundation: Concrete Perimeter
    Condition
    • Excellent
    • New construction: No
    • Year built: 1999
    • Major remodel year: 2021

    Utilities & green energy

    • Sewer: Public Sewer
    • Water: Public
    • Utilities for property: Cable Connected, Broadband, Cable

    Community & neighborhood

    Community
    • Community features: Pool
    Location
    • Region: Gainesville
    • Subdivision: Greenhill Crossing

    HOA & financial

    HOA
    • Has HOA: Yes
    • HOA fee: $96 monthly
    • Amenities included: Common Grounds, Jogging Path, Pool, Tot Lots/Playground
    • Services included: Common Area Maintenance, Management, Pool(s), Road Maintenance, Snow Removal, Trash

    Other

    Other facts
    • Listing agreement: Exclusive Right To Sell
    • Ownership: Fee Simple

    Price history

    DateEventPrice
    2/21/2024Sold$500,000+0%$298/sqft
    Source: Bright MLS #VAPW2063822 Report a problem
    1/27/2024Contingent$499,999$298/sqft
    Source: Bright MLS #VAPW2063822 Report a problem
    1/25/2024Listed for sale$499,999$298/sqft
    Source: Bright MLS #VAPW2063822 Report a problem
    1/24/2024Contingent$499,999$298/sqft
    Source: Bright MLS #VAPW2063822 Report a problem
    1/18/2024Listed for sale$499,999+28.2%$298/sqft
    Source: Bright MLS #VAPW2063822 Report a problem
    5/7/2021Sold$390,000+1.3%$232/sqft
    Source: Public Record Report a problem
    4/20/2021Pending sale$385,000+217.3%$229/sqft
    Source: Bright MLS #VAPW518834 Report a problem
    3/1/1999Sold$121,350$72/sqft
    Source: Public Record Report a problem

    Public tax history

    YearProperty taxesTax assessment
    2025$4,415 +7.9%$450,300 +9.4%
    2024$4,092 -0.8%$411,500 +3.8%
    2023$4,125 -0.5%$396,400 +8.4%
    2022$4,146 +7.8%$365,700 +16.7%
    2021$3,845 +8%$313,400 +9.1%
    2020$3,560 +116.6%$287,200 +5.5%
    2019$1,644 -47.5%$272,300 +4.9%
    2018$3,133 +1.8%$259,500 +1.3%
    2017$3,078 $256,200 +2.6%
    2016$3,078 +6%$249,800 +4.8%
    2015$2,903 $238,300 +3.5%
    2014$2,903 $230,200 +13.2%
    2013-- $203,300 +5.8%
    2012-- $192,200 +7.2%
    2010-- $179,300 -2.2%
    2009-- $183,400 -26.6%
    2008-- $249,800 -18.6%
    2007-- $306,800 -3.4%
    2006-- $317,600 +26%
    2005-- $252,000 +28.1%
    2004-- $196,700 +9.7%
    2003-- $179,300 +16.1%
    2002-- $154,500 +15.8%
    2001-- $133,400

    Find assessor info on the county website

    Neighborhood: 20155

    Nearby schools

    GreatSchools rating
    Schools provided by the listing agent
    • Elementary: Tyler
    • Middle: Bull Run
    • High: Gainesville
    • District: Prince William County Public Schools

    Source: Bright MLS. This data may not be complete. We recommend contacting the local school district to confirm school assignments for this home.

    Get a cash offer in 3 minutes
    Find out how much your home could sell for in as little as 3 minutes with a no-obligation cash offer.
    Estimated market value
    $521,100
    Get a cash offer in 3 minutes
    Find out how much your home could sell for in as little as 3 minutes with a no-obligation cash offer.
    Estimated market value
    $521,100