7018 Springwater Ave is a well-maintained 3-bedroom, 2-bath brick home offering over 2,000 sq ft of comfortable living space in the quiet Southern Meadows neighborhood. Built in 2005, it features an open-concept layout with a cozy wood-burning fireplace, tile and carpet flooring, and a kitchen equipped with modern appliances. The spacious yard, enclosed by wood fencing, provides privacy and a safe space for pets or play. A 2-car attached garage and utility room add everyday convenience, while central air and electric heat ensure year-round comfort. Located near greenbelt space and zoned to solid Wylie schools, the home offers a peaceful yet accessible setting. Overall, it’s a practical, pet-friendly property that balances size, function, and location—perfect for families or anyone seeking low-maintenance living in South Abilene.
Sold
Price Unknown
7018 Springwater Ave, Abilene, TX 79606
3beds
2,042sqft
Single Family Residence
Built in 2005
0.27 Acres Lot
$358,700 Zestimate®
$--/sqft
$3,147 Estimated rent
Home value
$358,700
$334,000 - $384,000
$3,147/mo
Zestimate® history
Owner options
List your home for rent
$3,147/mo
Rent Zestimate®
Find your next renter with Zillow Rental Manager. Plus, with online applications, you can quickly screen prospective tenants – for free.
$3,147/mo
Rent Zestimate®
Refinance and save
Refinancing to a lower rate could help reduce your monthly payments and save thousands over the life of the loan.
Explore your selling options
Work with a Zillow partner agent
Leverage their expertise and Zillow's premium Showcase listings to get your home seen by more buyers.
Get startedList with your own agent
Get your home in front of millions of buyers by listing it on Zillow.
Learn how to do itSell it yourself
Take full control of how buyers see your home on Zillow by listing For Sale by Owner (FSBO).
List your homeWhat's special
Zillow last checked:
Listing updated:
Listed by:
Eric Sanchez 0832696 325-691-1410,
Berkshire Hathaway HS Stovall 325-691-1410
Bought with:
Priscilla Jaques
KW SYNERGY*
Source: NTREIS,MLS#: 21002364
Facts & features
Interior
Bedrooms & bathrooms
- Bedrooms: 3
- Bathrooms: 2
- Full bathrooms: 2
Primary bedroom
- Level: First
- Dimensions: 15 x 13
Bedroom
- Level: First
- Dimensions: 12 x 12
Bedroom
- Level: First
- Dimensions: 11 x 12
Living room
- Level: First
- Dimensions: 13 x 14
Living room
- Level: First
- Dimensions: 13 x 12
Heating
- Central, Electric, Fireplace(s)
Cooling
- Central Air, Ceiling Fan(s), Electric
Appliances
- Included: Electric Range, Microwave, Refrigerator
Features
- High Speed Internet, Walk-In Closet(s)
- Has basement: No
- Number of fireplaces: 1
- Fireplace features: Masonry
Interior area
- Total interior livable area: 2,042 sqft
Property
Parking
- Total spaces: 2
- Parking features: Additional Parking, Door-Single, Garage, Garage Door Opener, Inside Entrance
- Attached garage spaces: 2
Features
- Levels: One
- Stories: 1
- Pool features: None
Lot
- Size: 0.27 Acres
Details
- Parcel number: 973794
Construction
Type & style
- Home type: SingleFamily
- Architectural style: Detached
- Property subtype: Single Family Residence
Materials
- Brick
- Roof: Shingle
Condition
- Year built: 2005
Utilities & green energy
- Sewer: Public Sewer
- Water: Public
- Utilities for property: Electricity Available, Sewer Available, Water Available
Community & HOA
Community
- Subdivision: Southern Meadows Add
HOA
- Has HOA: No
Location
- Region: Abilene
Financial & listing details
- Tax assessed value: $318,866
- Annual tax amount: $7,780
- Date on market: 7/22/2025
- Cumulative days on market: 183 days
- Listing terms: Conventional,FHA,VA Loan
- Electric utility on property: Yes
Price history
| Date | Event | Price |
|---|---|---|
| 3/13/2026 | Sold | -- |
Source: NTREIS #21002364 Report a problem | ||
| 1/21/2026 | Pending sale | $345,000$169/sqft |
Source: BHHS broker feed #21002364 Report a problem | ||
| 1/20/2026 | Contingent | $345,000$169/sqft |
Source: NTREIS #21002364 Report a problem | ||
| 12/28/2025 | Price change | $345,000-1.4%$169/sqft |
Source: NTREIS #21002364 Report a problem | ||
| 9/3/2025 | Price change | $350,000-2.8%$171/sqft |
Source: NTREIS #21002364 Report a problem | ||
| 7/22/2025 | Listed for sale | $360,000$176/sqft |
Source: NTREIS #21002364 Report a problem | ||
| 2/6/2024 | Listing removed | -- |
Source: Zillow Rentals Report a problem | ||
| 1/30/2024 | Listed for rent | $2,195+37.6%$1/sqft |
Source: Zillow Rentals Report a problem | ||
| 11/15/2017 | Listing removed | $1,595$1/sqft |
Source: Gerard Real Estate, LLC Report a problem | ||
| 10/30/2017 | Listed for rent | $1,595+6.3%$1/sqft |
Source: Gerard Real Estate, LLC Report a problem | ||
| 11/23/2016 | Listing removed | $1,500-6%$1/sqft |
Source: Gerard Real Estate, LLC #13424609 Report a problem | ||
| 8/4/2015 | Listing removed | $1,595$1/sqft |
Source: Gerard Real Estate, LLC #13194191 Report a problem | ||
| 7/14/2015 | Listed for rent | $1,595$1/sqft |
Source: Gerard Real Estate, LLC #13194191 Report a problem | ||
Public tax history
| Year | Property taxes | Tax assessment |
|---|---|---|
| 2025 | $7,839 +0.8% | $318,866 +0.8% |
| 2024 | $7,780 +23.4% | $316,266 +8.5% |
| 2023 | $6,305 -0.9% | $291,572 +8.1% |
| 2022 | $6,363 | $269,674 +15% |
| 2021 | -- | $234,456 +1% |
| 2020 | $5,979 +1.4% | $232,099 +3.1% |
| 2019 | $5,898 +13.2% | $225,227 +1.8% |
| 2018 | $5,210 | $221,293 +6.3% |
| 2017 | $5,210 +4.4% | $208,151 +0.6% |
| 2016 | $4,990 +14.6% | $206,936 +4.1% |
| 2015 | $4,354 | $198,790 +2.5% |
| 2014 | $4,354 | $193,857 +3% |
| 2013 | -- | $188,247 +0.7% |
| 2012 | -- | $186,984 -0.9% |
| 2011 | -- | $188,750 +1% |
| 2010 | -- | $186,921 +0.2% |
| 2009 | -- | $186,561 +0.6% |
| 2008 | -- | $185,368 +0.2% |
| 2007 | -- | $184,958 +42.1% |
| 2006 | -- | $130,186 |
Find assessor info on the county website
Neighborhood: Far Southside
Nearby homes
- $392,4005 bd2 ba2.4k sqft7010 Springwater Ave, Abilene, TX 79606Off Market

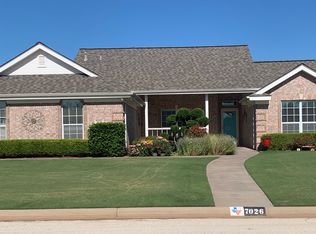
- $349,8004 bd2 ba2k sqft7026 Springwater Ave, Abilene, TX 79606Off Market
- $316,5003 bd2 ba1.7k sqft7017 Clearlake Ct, Abilene, TX 79606Off Market
- $317,8003 bd2 ba1.8k sqft7009 Clearlake Ct, Abilene, TX 79606Off Market
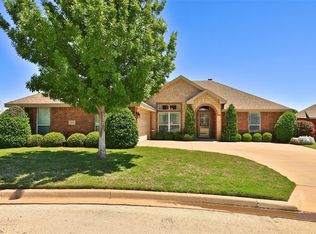
- $333,2003 bd2 ba1.8k sqft7025 Clearlake Ct, Abilene, TX 79606Off Market
- $2,5003 bd2 ba1.8k sqft7017 Springwater Ave, Abilene, TX 79606For Rent
- $387,2004 bd2 ba2.2k sqft7002 Springwater Ave, Abilene, TX 79606Off Market
- $368,8004 bd3 ba2.1k sqft7034 Springwater Ave, Abilene, TX 79606Off Market
Nearby schools
GreatSchools rating
- 9/10Wylie West Junior High SchoolGrades: 5-8Distance: 1.1 mi
- 7/10Wylie High SchoolGrades: 9-12Distance: 0.8 mi
- NAWylie Elementary SchoolGrades: K-2Distance: 1.7 mi
Schools provided by the listing agent
- Elementary: Wylie West
- High: Wylie
- District: Wylie ISD, Taylor Co.
Source: NTREIS. This data may not be complete. We recommend contacting the local school district to confirm school assignments for this home.
- Texas
- Taylor County
- Abilene
- 79606
- Far Southside
- 7018 Springwater Ave
