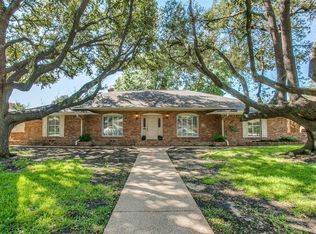
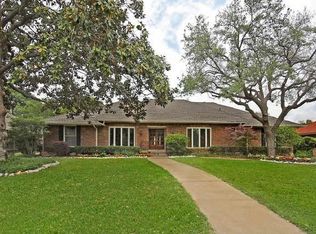
Multiple offers received, best and final by Sunday August 9th, 2026 6:00pm. Elegant transitional ranch-style in Windsor Park showcasing newly refinished wood floors throughout and a bright, open floor plan designed for comfortable everyday living and effortless entertaining. The updated kitchen flows seamlessly into the main living areas, while a formal dining room and dedicated office provide flexible spaces for work, hosting, and gathering. Featuring 4 bedrooms and 3.1 updated bathrooms, this home offers thoughtful style and function throughout. The spacious primary suite includes a beautifully updated bath with dual vanities, marble finishes, a separate shower, and a soaking tub. Plantation shutters add timeless character throughout the home.
Outdoors, enjoy a private backyard retreat with a sparkling pool and large patio—perfect for dining al fresco, relaxing, or entertaining guests.
There is an electronic gate behind the garage and a pool fence if you have small children.
Pending
$1,525,000
7018 Stefani Dr, Dallas, TX 75225
4beds
3,105sqft
Single Family Residence
Built in 1967
0.3 Acres Lot
$1,521,700 Zestimate®
$491/sqft
$-- HOA
What's special
Sparkling poolPool fencePrivate backyard retreatFormal dining roomSoaking tubSpacious primary suiteSeparate shower
- 28 days
- 2,020
- 169
Likely to sell faster than
Zillow last checked:
Listing updated:
Listed by:
Lindy Crain 0679443 214-369-6000,
Dave Perry Miller Real Estate 214-369-6000
Source: NTREIS,MLS#: 21349354
Facts & features
Interior
Bedrooms & bathrooms
- Bedrooms: 4
- Bathrooms: 4
- Full bathrooms: 3
- 1/2 bathrooms: 1
Primary bedroom
- Features: Dual Sinks, Double Vanity, En Suite Bathroom, Garden Tub/Roman Tub, Separate Shower, Walk-In Closet(s)
- Level: First
- Dimensions: 16 x 14
Bedroom
- Features: Ceiling Fan(s)
- Level: First
- Dimensions: 14 x 11
Bedroom
- Level: First
- Dimensions: 12 x 11
Bedroom
- Level: First
- Dimensions: 13 x 12
Dining room
- Level: First
- Dimensions: 15 x 12
Kitchen
- Features: Breakfast Bar, Built-in Features, Eat-in Kitchen, Pantry, Stone Counters, Walk-In Pantry
- Level: First
- Dimensions: 14 x 12
Living room
- Features: Fireplace
- Level: First
- Dimensions: 24 x 17
Living room
- Level: First
- Dimensions: 14 x 12
Heating
- Central, Electric
Cooling
- Central Air, Electric
Appliances
- Included: Built-In Gas Range, Built-In Refrigerator, Dishwasher, Wine Cooler
- Laundry: Washer Hookup, Dryer Hookup, Laundry in Utility Room
Features
- Chandelier, Decorative/Designer Lighting Fixtures, Double Vanity, Eat-in Kitchen, High Speed Internet, Open Floorplan, Pantry, Cable TV, Walk-In Closet(s), Wired for Sound
- Flooring: Ceramic Tile, Hardwood, Marble
- Windows: Shutters
- Has basement: No
- Number of fireplaces: 1
- Fireplace features: Gas, Gas Log
Interior area
- Total interior livable area: 3,105 sqft
Video & virtual tour
Property
Parking
- Total spaces: 2
- Parking features: Alley Access, Driveway, Electric Gate, Garage, Garage Door Opener, Garage Faces Rear
- Attached garage spaces: 2
Features
- Levels: One
- Stories: 1
- Patio & porch: Covered
- Pool features: Gunite, In Ground, Pool, Pool Sweep, Pool/Spa Combo
- Fencing: Fenced,Wood
Lot
- Size: 0.3 Acres
- Features: Interior Lot, Landscaped
Details
- Parcel number: 00000403405000000
Construction
Type & style
- Home type: SingleFamily
- Architectural style: Traditional,Detached
- Property subtype: Single Family Residence
Materials
- Brick, Wood Siding
- Foundation: Slab
- Roof: Composition
Condition
- Resale
- Year built: 1967
Utilities & green energy
- Sewer: Public Sewer
- Water: Public
- Utilities for property: Electricity Available, Natural Gas Available, Sewer Available, Separate Meters, Water Available, Cable Available
Community & HOA
Community
- Features: Curbs, Sidewalks
- Subdivision: Windsor Park 04
HOA
- Has HOA: No
Location
- Region: Dallas
Financial & listing details
- Price per square foot: $491/sqft
- Tax assessed value: $1,448,330
- Annual tax amount: $32,250
- Date on market: 8/6/2026
- Cumulative days on market: 18 days
Estimated market value
$1,521,700
$1.45M - $1.60M
$7,089/mo
Price history
| Date | Event | Price |
|---|---|---|
| 8/18/2026 | Pending sale | $1,525,000$491/sqft |
Source: | ||
| 8/10/2026 | Contingent | $1,525,000$491/sqft |
Source: NTREIS #21349354 Report a problem | ||
| 8/6/2026 | Listed for sale | $1,525,000+70.4%$491/sqft |
Source: NTREIS #21349354 Report a problem | ||
| 2/1/2019 | Sold | -- |
Source: Agent Provided Report a problem | ||
| 1/20/2019 | Pending sale | $895,000$288/sqft |
Source: Land Here Realty #13995199 Report a problem | ||
| 1/10/2019 | Listed for sale | $895,000$288/sqft |
Source: Land Here Realty #13995199 Report a problem | ||
Public tax history
| Year | Property taxes | Tax assessment |
|---|---|---|
| 2025 | $32,250 +2.8% | $1,448,330 -9.4% |
| 2024 | $31,359 +16.9% | $1,598,880 +36.7% |
| 2023 | $26,831 +14.7% | $1,169,230 +25.4% |
| 2022 | $23,397 | $932,030 |
Find assessor info on the county website
Monthly payment
Est. payment
Payment breakdown
Explore the cost of this home by adjusting the details. Changes won't be saved.Climate risks
Neighborhood: Windsor Park
Nearby schools
Schools provided by the listing agent
- Elementary: Prestonhol
- Middle: Benjamin Franklin
- High: Hillcrest
- District: Dallas ISD
Source: NTREIS. This data may not be complete. We recommend contacting the local school district to confirm school assignments for this home.