Skip main navigation
    House for rent
  • $1,960/mo

    Fees may apply

    7018 Stoney River Dr, Spring, TX 77379

    4beds
    1,680sqft

    Price may not include required fees and charges. Learn more|

    Singlefamily
    Available now
    Electric
    Common area laundry
    2 Attached garage spaces parking
    Natural gas, fireplace
    Contact manager for more details about this home.

    What's special

    Two-car attached garageOpen floor planWood-look flooringAbundant natural lightStainless steel appliancesSpacious family roomGranite countertops
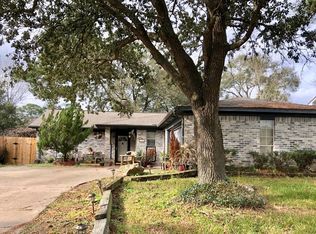
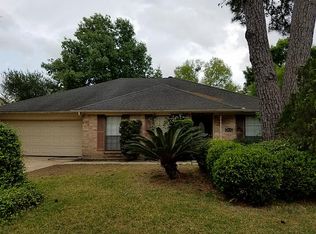
    Welcome to this beautifully updated 4-bedroom, 2-bath home offering an open floor plan, soaring vaulted ceilings, and abundant natural light. The spacious family room features a stunning floor-to-ceiling painted brick fireplace and wood-look flooring, creating a warm and inviting atmosphere. The updated kitchen is equipped with granite countertops, stainless steel appliances, custom cabinetry, a breakfast bar, and ample counter space, making it perfect for entertaining. The primary suite offers a private retreat with an updated en-suite bath, while the secondary bedrooms provide flexibility for family, guests, or a home office. Enjoy a large fenced backyard with plenty of room for outdoor activities, plus a two-car attached garage. Conveniently located near shopping, dining, parks, and major highways, this move-in-ready home is a fantastic opportunity you won't want to miss. Copyright notice - Data provided by HAR.com 2022 - All information provided should be independently verified.
    11 days
    |
    --
    |
    --
    |

    Zillow last checked:

    Listing updated:

    Travel times

    Let’s turn your rent into credit progress

    Build credit history with every on-time payment and get credit for the payment you’re already making.

    Facts & features

    Interior

    Bedrooms & bathrooms
    • Bedrooms: 4
    • Bathrooms: 2
    • Full bathrooms: 2
    Rooms
    • Room types: Breakfast Nook
    Heating
    • Natural Gas, Fireplace
    Cooling
    • Electric
    Appliances
    • Included: Dishwasher, Disposal
    • Laundry: Common Area, Shared
    Features
    • All Bedrooms Up, Brick Walls, High Ceilings
    • Flooring: Laminate
    • Has fireplace: Yes
    Interior area
    • Total interior livable area: 1,680 sqft

    Property

    Parking
    • Total spaces: 2
    • Parking features: Attached, Covered
    • Has attached garage: Yes
    • Details: Contact manager
    Features
    • Stories: 2
    • Exterior features: 1 Living Area, All Bedrooms Up, Architecture Style: Traditional, Attached, Brick Walls, Common Area, Flooring: Laminate, Formal Dining, Heating: Gas, High Ceilings, Living Area - 1st Floor, Lot Features: Subdivided, Subdivided, Utility Room in Garage
    Details
    • Parcel number: 1078440000018

    Construction

    Type & style
    • Home type: SingleFamily
    • Property subtype: SingleFamily
    Condition
    • Year built: 1977

    Community & HOA

    Location
    • Region: Spring

    Financial & listing details

    • Lease term: Long Term,12 Months

    Price history

    DateEventPrice
    6/25/2026Listed for rent$1,960$1/sqft
    Source: HAR #67726307 Report a problem

    Neighborhood: Oakwood Glen

    Nearby schools

    GreatSchools rating