Skip main navigation
Sold for $910,000
  • $910,000

    7018 Turweston Ln, Castle Pines, CO 80108

    4beds
    4,341sqft
    Single Family Residence
    Built in 1999
    8,843 Square Feet Lot
    $967,300 Zestimate®
    $210/sqft
    $4,218 Estimated rent

    Home value

    $967,300

    $919,000 - $1.02M

    $4,218/mo

    Zestimate® history
    Loading
    Loading...

    Owner options

    List your home for rent

    $4,218/mo

    Rent Zestimate®

    Find your next renter with Zillow Rental Manager. Plus, with online applications, you can quickly screen prospective tenants – for free.

    Learn more

    $4,218/mo

    Rent Zestimate®

    Refinance and save

    $5,446/mo

    Est. payment

    Refinancing to a lower rate could help reduce your monthly payments and save thousands over the life of the loan.

    See today's rates

    $5,446/mo

    Est. payment

    Explore your selling options

    Work with a Zillow partner agent

    Leverage their expertise and Zillow's premium Showcase listings to get your home seen by more buyers.

    Get started

    List with your own agent

    Get your home in front of millions of buyers by listing it on Zillow.

    Learn how to do it

    Sell it yourself

    Take full control of how buyers see your home on Zillow by listing For Sale by Owner (FSBO).

    List your home

    What's special

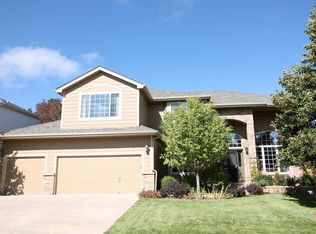
    This appealing 4-bedroom 2.5-bath with dedicated main floor office is a remarkable find in Castle Pines. The location is free from the bustle of commercial districts, while also being within walking distance of Buffalo Ridge Elementary. The attractively landscaped back yard comes with mature trees for seclusion. A breezy front porch is a structural hello to passers-by and a nice spot for relaxing with refreshments, whether in solitude or among family or neighbors. As you step into the stunning entryway, nice touches within will welcome you home. Oak hardwoods provide warm flooring in the entryway and kitchen, reflecting sunbeams of light. The neutral coloring of the current finishings provides a perfect blank canvas for your interior design talents. The 2 gas fireplaces (primary bedroom and Family Room) will serve as picturesque backdrops to many gatherings. The kitchen, which is roomy enough to accommodate spectator guests, is a delicious concoction of inspiring counter space and major appliances, ready to follow your culinary directions. Holidays and dinner parties are a snap, thanks to these double ovens. Amid the natural illumination, the room looks like a catalog photograph. The double ensuite primary bedroom is a retreat of expansive recharging for tomorrow. In addition to the convenience of two sinks, a separate tub and shower, you will find not one but two walk-in closets to accommodate dual wardrobes for all seasons, with room left over for luggage and personal storage. As if that's not enough, there's a 3 sided gas fireplace to provide quiet warmth. The other 3 unique bedrooms are located just down the hall for enhanced privacy. An attached three-car garage is available for its original purpose or for use as additional flex space. The finished basement with rough in plumbing is currently serving double duty as rec room and bonus room/guest room. It can easily be reconfigured to suit your vision. Someone's going to be very happy here . . . let it be you!

    Zillow last checked:

    Listing updated:

    Listed by:

    Jennifer Kearns GRI 303-588-5957,

    Preferred Homes Colorado, Inc.

    Bought with:

    Non Member

    Non Member

    Source: elevateMLS,MLS#: 3474632MLS Logo

    Facts & features

    Interior

    Bedrooms & bathrooms
    • Bedrooms: 4
    • Bathrooms: 3
    • Full bathrooms: 2
    • 1/2 bathrooms: 1
    Basement
    • Area: 1246
    Heating
    • Forced Air, Natural Gas
    Cooling
    • Ceiling Fan(s), Central Air
    Appliances
    • Included: 220v in Kitchen, Dishwasher, Disposal, Double Oven, Microwave, Refrigerator
    • Laundry: Main Level
    Features
    • 6-Panel Doors, Great Room, Central Vacuum, Pantry
    • Flooring: Carpet, Wood
    • Windows: Window Coverings
    • Basement: Full,Partially Finished
    • Has fireplace: Yes
    • Fireplace features: Gas
    Interior area
    • Total structure area: 4,341
    • Total interior livable area: 4,341 sqft
    • Finished area above ground: 3,095
    • Finished area below ground: 1,246

    Property

    Parking
    • Total spaces: 3
    • Parking features: Attached, Concrete Driveway
    • Attached garage spaces: 3
    Features
    • Levels: Two
    • Stories: 2
    • Exterior features: Auto Sprinkler System
    Lot
    • Size: 8,843 sqft
    • Features: See Remarks, HOA Required $
    Details
    • Parcel number: 235104326019

    Construction

    Type & style
    • Home type: SingleFamily
    • Property subtype: Single Family Residence
    Materials
    • Other, Framed on Lot
    • Foundation: Crawl Space
    • Roof: Composite Shingle
    Condition
    • Existing Home
    • New construction: No
    • Year built: 1999

    Utilities & green energy

    • Water: Assoc/Distr
    • Utilities for property: Natural Gas Connected

    Community & neighborhood

    Community
    • Community features: Clubhouse, Parks or Open Space, Playground, Pool, Tennis Court(s)
    Location
    • Region: Castle Pines

    HOA & financial

    HOA
    • HOA fee: $90 monthly
    • Second HOA fee: $40 annually

    Other

    Other facts
    • Listing terms: Cash,Conventional

    Price history

    DateEventPrice
    7/25/2023Sold$910,000-4.2%$210/sqft
    Source: elevateMLS #3474632 Report a problem
    6/16/2023Listed for sale$950,000+140.5%$219/sqft
    Source: elevateMLS #3474632 Report a problem
    12/19/2011Sold$395,000-1%$91/sqft
    Source: Public Record Report a problem
    10/14/2011Price change$399,000-6.1%$92/sqft
    Source: Coldwell Banker Residential Brokerage - Southeast Metro at DTC #1042474 Report a problem
    8/13/2011Price change$425,000-5.5%$98/sqft
    Source: Coldwell Banker Residential Brokerage - Southeast Metro at DTC #1042474 Report a problem
    6/28/2011Price change$449,900-4.1%$104/sqft
    Source: Coldwell Banker Residential Brokerage - Southeast Metro at DTC #1042474 Report a problem
    5/29/2011Price change$469,000-0.2%$108/sqft
    Source: Coldwell Banker Residential Brokerage - Southeast Metro at DTC #1042474 Report a problem
    5/27/2011Listed for sale$469,900-1.1%$108/sqft
    Source: Coldwell Banker Residential Brokerage - Southeast Metro at DTC #1042474 Report a problem
    3/13/2008Listing removed$475,000$109/sqft
    Source: Homes & Land Report a problem
    2/2/2008Listed for sale$475,000+37.7%$109/sqft
    Source: Homes & Land Report a problem
    7/3/2002Sold$345,000+12.8%$79/sqft
    Source: Public Record Report a problem
    10/20/1999Sold$305,810$70/sqft
    Source: Public Record Report a problem

    Public tax history

    YearProperty taxesTax assessment
    2025$5,833 -0.9%$61,480 -1.8%
    2024$5,888 +32.9%$62,620 -0.9%
    2023$4,430 -3.8%$63,220 +37.6%
    2022$4,605 $45,930 -2.8%
    2021-- $47,260 +3.2%
    2020$4,627 +11.4%$45,800
    2019$4,153 $45,800 +13.3%
    2018$4,153 +6.5%$40,410
    2017$3,902 -14.5%$40,410 -2.7%
    2016$4,564 -10%$41,530
    2015$5,073 +11.7%$41,530 +17.2%
    2014$4,542 $35,430
    2013-- $35,430 +24.8%
    2012-- $28,380
    2011-- $28,380 -16.9%
    2010-- $34,150 +2.6%
    2009$2,145 $33,290
    2008-- $33,290 +5.5%
    2007-- $31,540
    2006$4,038 +6.4%$31,540 +4.1%
    2004$3,797 -33%$30,310 -1.9%
    2003$5,671 $30,900
    2002-- $30,900 +6.2%
    2001$4,243 +1001.7%$29,090 +1830.3%
    2000$385 $1,507

    Find assessor info on the county website

    Neighborhood: 80108

    Nearby schools

    GreatSchools rating
    Schools provided by the listing agent
    • Elementary: Buffalo Ridge
    • Middle: Rocky Heights
    • High: Rock Canyon
    • District: Douglas RE1

    Source: elevateMLS. This data may not be complete. We recommend contacting the local school district to confirm school assignments for this home.

    Get a cash offer in 3 minutes
    Find out how much your home could sell for in as little as 3 minutes with a no-obligation cash offer.
    Estimated market value
    $967,300
    Get a cash offer in 3 minutes
    Find out how much your home could sell for in as little as 3 minutes with a no-obligation cash offer.
    Estimated market value
    $967,300