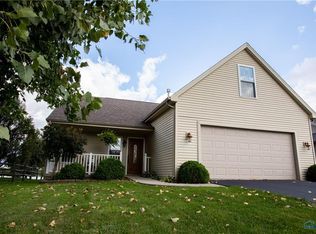
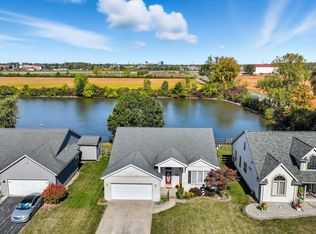
Imagine ending each day watching the sunset over the pond from your maintenance-free 25' x 11' deck! This impeccably maintained Lakemont home sits on one of the community's most desirable lots, offering beautiful views of the pond and Toledo skyline from the kitchen, living room, primary suite, and home office. The heart of the home is the spacious kitchen and large island. Whether you are entertaining or cooking this kitchen can easily accommodate large gatherings or the master chef. The home features fresh paint, new carpet and flooring, updated lighting, a new washer and dryer, and a new garage door. With 3 bedrooms, 2 full baths, an inviting layout, and an outdoor space designed for relaxing and entertaining, this is a home you'll be proud to call your own!
For sale
$310,000
7018 Twin Lakes Rd, Perrysburg, OH 43551
3beds
1,641sqft
Single Family Residence
Built in 2008
8,276 Square Feet Lot
$308,900 Zestimate®
$189/sqft
$13/mo HOA
What's special
- 48 days
- 263
- 7
Likely to sell faster than
Zillow last checked:
Listing updated:
Listed by:
Cindy Mikolajewski 419-509-5080,
The Danberry Co
Source: NORIS,MLS#: 10011770
Facts & features
Interior
Bedrooms & bathrooms
- Bedrooms: 3
- Bathrooms: 2
- Full bathrooms: 2
Bedroom 2
- Features: Ceiling Fan(s)
- Level: Main
- Dimensions: 11 x 11
Bedroom 3
- Features: Ceiling Fan(s)
- Level: Main
- Dimensions: 12 x 13
Other
- Features: Ceiling Fan(s)
- Level: Main
- Dimensions: 14 x 14
Other
- Level: Main
- Dimensions: 35 x 6
Kitchen
- Features: Ceiling Fan(s)
- Level: Main
- Dimensions: 12 x 18
Living room
- Features: Fireplace
- Level: Main
- Dimensions: 19 x 14
Office
- Features: Ceiling Fan(s)
- Level: Main
- Dimensions: 10 x 11
Utility room
- Level: Main
- Dimensions: 7 x 6
Heating
- Forced Air
Cooling
- Central Air
Appliances
- Included: Dishwasher, Microwave, Water Heater, Disposal, Electric Oven, Electric Range, Humidifier, Refrigerator, Washer/Dryer Stacked
- Laundry: Main Level
Features
- Breakfast Bar, Ceiling Fan(s), Eat-in Kitchen, Entrance Foyer, Open Floorplan, Pantry, Primary Bathroom, Walk-In Closet(s)
- Flooring: Carpet, Tile, Linoleum
- Has basement: No
- Number of fireplaces: 1
- Fireplace features: Blower Fan, Gas
- Common walls with other units/homes: No Common Walls
Interior area
- Total structure area: 1,641
- Total interior livable area: 1,641 sqft
Video & virtual tour
Property
Parking
- Total spaces: 2
- Parking features: Asphalt, Attached Garage, Garage Door Opener
- Garage spaces: 2
Features
- Levels: One
- Patio & porch: Deck
- Has view: Yes
- View description: Water
- Has water view: Yes
- Water view: Water
- Waterfront features: Pond
Lot
- Size: 8,276 Square Feet
- Dimensions: 60X140
Details
- Parcel number: P57300250006174.000
- Other equipment: DC Well Pump
Construction
Type & style
- Home type: SingleFamily
- Architectural style: Ranch
- Property subtype: Single Family Residence
Materials
- Vinyl Siding
- Foundation: Crawl Space
- Roof: Shingle
Condition
- New construction: No
- Year built: 2008
Utilities & green energy
- Sewer: Public Sewer
- Water: Public
Community & HOA
Community
- Features: Picnic Area
- Subdivision: Lakemont
HOA
- Has HOA: Yes
- Services included: Other
- HOA fee: $150 annually
Location
- Region: Perrysburg
Financial & listing details
- Price per square foot: $189/sqft
- Tax assessed value: $242,700
- Annual tax amount: $5,017
- Date on market: 8/14/2026
- Listing terms: Cash,Conventional,FHA,VA Loan
Estimated market value
$308,900
$293,000 - $324,000
$2,564/mo
Price history
| Date | Event | Price |
|---|---|---|
| 9/28/2026 | Listed for sale | $310,000$189/sqft |
Source: NORIS #10011770 Report a problem | ||
| 9/1/2026 | Contingent | $310,000$189/sqft |
Source: NORIS #10011770 Report a problem | ||
| 8/14/2026 | Listed for sale | $310,000+57.4%$189/sqft |
Source: NORIS #10011770 Report a problem | ||
| 10/28/2019 | Sold | $197,000-1.5%$120/sqft |
Source: NORIS #6045239 Report a problem | ||
| 10/28/2019 | Listed for sale | $199,900$122/sqft |
Source: The Danberry Co #6045239 Report a problem | ||
| 9/30/2019 | Pending sale | $199,900$122/sqft |
Source: The Danberry Co. #6045239 Report a problem | ||
| 9/13/2019 | Listed for sale | $199,900+33.3%$122/sqft |
Source: The Danberry Co #6045239 Report a problem | ||
| 11/20/2014 | Listing removed | $150,000$91/sqft |
Source: Owner Report a problem | ||
| 8/22/2014 | Listed for sale | $150,000-4.6%$91/sqft |
Source: Owner Report a problem | ||
| 5/27/2008 | Sold | $157,200$96/sqft |
Source: Public Record Report a problem | ||
Public tax history
| Year | Property taxes | Tax assessment |
|---|---|---|
| 2025 | $5,017 +5.1% | $84,945 |
| 2024 | $4,774 +0.1% | $84,945 0% |
| 2023 | $4,772 +9.1% | $84,950 +32.8% |
| 2022 | $4,372 -1.3% | $63,950 |
| 2021 | $4,429 -0.7% | $63,950 |
| 2020 | $4,461 +3.9% | $63,950 +12.6% |
| 2019 | $4,294 +0% | $56,770 |
| 2018 | $4,292 +2.7% | $56,770 |
| 2017 | $4,178 +6.5% | $56,770 +10.8% |
| 2016 | $3,923 +18.2% | $51,240 |
| 2015 | $3,319 +8.9% | $51,240 |
| 2014 | $3,048 -5.1% | $51,240 |
| 2013 | $3,210 +4% | $51,240 |
| 2012 | $3,088 +7.8% | $51,240 -5.5% |
| 2010 | $2,865 | $54,250 |
Find assessor info on the county website
Monthly payment
Est. payment
Payment breakdown
Explore the cost of this home by adjusting the details. Changes won't be saved.Climate risks
Neighborhood: 43551
Nearby schools
Schools provided by the listing agent
- Elementary: Rossford
- High: Rossford
Source: NORIS. This data may not be complete. We recommend contacting the local school district to confirm school assignments for this home.
Similar homes
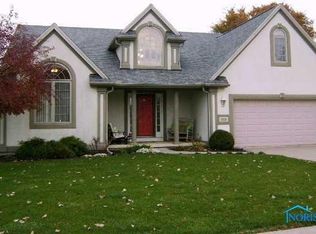
- $309,9004 bd2 ba2.1k sqft328 Birchdale Rd, Perrysburg, OH 43551For Sale
 MLS ID #10012284, Kimberly A. Boos, Howard Hanna. NORIS
 - $312,9004 bd2 ba1.7k sqft150 Birchdale Rd, Perrysburg, OH 43551For Sale
 MLS ID #10012457, Amy Garcia, EXP Realty, LLC. NORIS
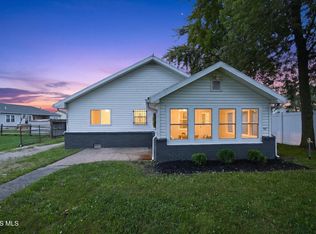
 - $289,9003 bd2 ba1.3k sqft28992 Tracy Rd, Walbridge, OH 43465For Sale
 MLS ID #10011897, Megan Hornsby, Keller Williams Citywide. NORIS
 - $289,0003 bd2 ba1.2k sqft420 E 6th St, Perrysburg, OH 43551For Sale
 MLS ID #10013141, Edward Knight, The Danberry Co. NORIS
