Skip main navigation
Sold for $750,000
  • Listed by: Rubio Real Estate • Christopher Rubio • Contact: 310-467-7189
    Bought with: Rubio Real Estate
    $750,000

    7018 Vicki Dr, Whittier, CA 90606

    3beds
    1,368sqft
    Single Family Residence
    Built in 1953
    6,709 Square Feet Lot
    $741,400 Zestimate®
    $548/sqft
    $3,767 Estimated rent

    Home value

    $741,400

    $667,000 - $823,000

    $3,767/mo

    Zestimate® history
    Loading
    Loading...

    Owner options

    List your home for rent

    $3,767/mo

    Rent Zestimate®

    Find your next renter with Zillow Rental Manager. Plus, with online applications, you can quickly screen prospective tenants – for free.

    Learn more

    $3,767/mo

    Rent Zestimate®

    Refinance and save

    $4,742/mo

    Est. payment

    Refinancing to a lower rate could help reduce your monthly payments and save thousands over the life of the loan.

    See today's rates

    $4,742/mo

    Est. payment

    Explore your selling options

    Work with a Zillow partner agent

    Leverage their expertise and Zillow's premium Showcase listings to get your home seen by more buyers.

    Get started

    List with your own agent

    Get your home in front of millions of buyers by listing it on Zillow.

    Learn how to do it

    Sell it yourself

    Take full control of how buyers see your home on Zillow by listing For Sale by Owner (FSBO).

    List your home

    What's special

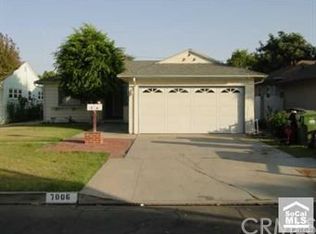
    Fixer Upper Property. Cosmetic remodel including roof, termite, minor leaks. Sat on a culdesac and had elongated driveway. Also has a back sun room. Probate, Foreclosure.

    Zillow last checked:

    Listing updated:

    Listed by:

    Christopher Rubio DRE #01959226 310-467-7189,

    Rubio Real Estate

    Bought with:

    Christopher Rubio, DRE #01959226

    Rubio Real Estate

    Source: CRMLS,MLS#: DW25025237MLS LogoOriginating MLS: California Regional MLS

    Facts & features

    Interior

    Bedrooms & bathrooms
    • Bedrooms: 3
    • Bathrooms: 2
    • Full bathrooms: 2
    • Main level bathrooms: 2
    • Main level bedrooms: 3
    Rooms
    • Room types: Bedroom
    Bedroom
    • Features: All Bedrooms Down
    Bathroom
    • Features: Tub Shower
    Kitchen
    • Features: Laminate Counters
    Heating
    • Central
    Cooling
    • None
    Appliances
    • Included: Dishwasher, Gas Range, Microwave, Water Heater
    • Laundry: Laundry Room
    Features
    • All Bedrooms Down
    • Flooring: Carpet, Laminate
    • Windows: Double Pane Windows
    • Has fireplace: Yes
    • Fireplace features: Family Room
    • Common walls with other units/homes: No Common Walls
    Interior area
    • Total interior livable area: 1,368 sqft

    Property

    Parking
    • Total spaces: 2
    • Parking features: Garage Faces Side
    • Garage spaces: 2
    Accessibility
    • Accessibility features: Safe Emergency Egress from Home
    Features
    • Levels: One
    • Stories: 1
    • Entry location: front
    • Patio & porch: Rear Porch, Front Porch, Porch, Screened
    • Pool features: None
    • Spa features: None
    • Fencing: Brick
    • Has view: Yes
    • View description: City Lights, Mountain(s)
    Lot
    • Size: 6,709 Square Feet
    • Features: Back Yard, Cul-De-Sac, Lawn, Near Park, Near Public Transit
    Details
    • Parcel number: 8174031017
    • Zoning: LCR1YY
    • Special conditions: Notice Of Default,Probate Listing

    Construction

    Type & style
    • Home type: SingleFamily
    • Architectural style: Contemporary
    • Property subtype: Single Family Residence
    Materials
    • Stucco
    • Foundation: Raised
    • Roof: Composition
    Condition
    • Fixer,Repairs Cosmetic
    • New construction: No
    • Year built: 1953

    Utilities & green energy

    • Electric: Electricity - On Property
    • Sewer: Public Sewer
    • Water: Public
    • Utilities for property: Cable Available, Electricity Available, Natural Gas Available, Phone Available, Sewer Available, Water Available

    Community & HOA

    Community
    • Features: Street Lights, Suburban, Park
    • Security: Smoke Detector(s), Security Lights
    Location
    • Region: Whittier

    Financial & listing details

    • Price per square foot: $548/sqft
    • Tax assessed value: $716,315
    • Annual tax amount: $9,163
    • Date on market: 4/3/2026
    • Listing terms: Cash to Existing Loan
    • Road surface type: Paved

    Price history

    DateEventPrice
    2/3/2025Sold$750,000+138.1%$548/sqft
    Source: CRMLS #DW25025237 Report a problem
    11/20/2024Pending sale--
    Source: Hubzu REO #91716943315 Report a problem
    10/22/2008Sold$315,000+13.4%$230/sqft
    Source: Public Record Report a problem
    8/5/2008Sold$277,813-30%$203/sqft
    Source: Public Record Report a problem
    9/22/2004Sold$397,000$290/sqft
    Source: Public Record Report a problem

    Public tax history

    YearProperty taxesTax assessment
    2025$9,163 +82.1%$716,315 +80.1%
    2024$5,031 +1.9%$397,674 +2%
    2023$4,939 +2.1%$389,878 +2%
    2022$4,838 +2.1%$382,235 +2%
    2021$4,737 +0.8%$374,742 +1%
    2020$4,698 $370,900 +2%
    2019$4,698 +4.3%$363,628 +2%
    2018$4,503 $356,499 +2%
    2017$4,503 +2.5%$349,510 +2%
    2016$4,392 +1.7%$342,658 +1.5%
    2015$4,320 +3.6%$337,512 +2%
    2014$4,168 $330,901 +14.5%
    2012-- $289,000 -8.7%
    2011-- $316,617 +0.8%
    2010-- $314,252 -0.2%
    2009-- $315,000 -25.2%
    2008-- $421,297 +2%
    2007-- $413,038 +2%
    2006-- $404,940
    2005-- $404,940 +718.8%
    2004-- $49,458 +1.9%
    2003-- $48,553 +2%
    2002-- $47,602 +4%
    2000-- $45,755
    Find assessor info on the county website

    Neighborhood: West Whittier-Los Nietos

    Nearby schools

    GreatSchools rating
    Get a cash offer in 3 minutes
    Find out how much your home could sell for in as little as 3 minutes with a no-obligation cash offer.
    Estimated market value
    $741,400
    Get a cash offer in 3 minutes
    Find out how much your home could sell for in as little as 3 minutes with a no-obligation cash offer.
    Estimated market value
    $741,400