Skip main navigation
Sold for $365,000
  • $365,000

    7018 Wytheville Cir, Fredericksburg, VA 22407

    3beds
    2,354sqft
    Townhouse
    Built in 2005
    1,700 Square Feet Lot
    $383,600 Zestimate®
    $155/sqft
    $2,647 Estimated rent

    Home value

    $383,600

    $364,000 - $403,000

    $2,647/mo

    Zestimate® history
    Loading
    Loading...

    Owner options

    List your home for rent

    $2,647/mo

    Rent Zestimate®

    Find your next renter with Zillow Rental Manager. Plus, with online applications, you can quickly screen prospective tenants – for free.

    Learn more

    $2,647/mo

    Rent Zestimate®

    Refinance and save

    $2,211/mo

    Est. payment

    Refinancing to a lower rate could help reduce your monthly payments and save thousands over the life of the loan.

    See today's rates

    $2,211/mo

    Est. payment

    Explore your selling options

    Work with a Zillow partner agent

    Leverage their expertise and Zillow's premium Showcase listings to get your home seen by more buyers.

    Get started

    List with your own agent

    Get your home in front of millions of buyers by listing it on Zillow.

    Learn how to do it

    Sell it yourself

    Take full control of how buyers see your home on Zillow by listing For Sale by Owner (FSBO).

    List your home

    What's special

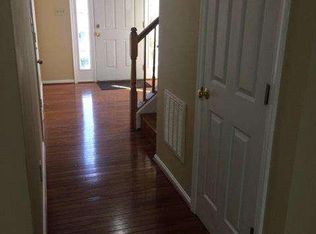
    Multiple Offers Received - Reviewing all offers 9/30. Welcome to Salem Fields and your new bright and spacious 3-level townhome, where comfort and style come together in a welcoming family community! This inviting newly updated home features an expansive kitchen with granite countertops, a cozy breakfast area, modern appliances, and a large sitting area with sliding glass door to the freshly redone deck. On the same 2nd floor main living level, you have a freshly painted bright living room with cute built-in shelving and adjacent dining area with elegant chandelier and a half bath for convenience. Up to the 3rd floor you'll find the primary bedroom with en-suite full bath including jetted tub, stall shower and dual sinks at the vanity. The primary bedroom has two walk in closets and a brightly lit sitting area. Additionally on this level are two more bedrooms and a full bath. Main entrance level has laminate flooring for easy cleanup, a convenient half bath just inside the door, garage access, laundry and an amazingly large bonus room with fireplace and access to the fenced in back yard. Use your imagination with this area, more bedrooms, den, game room, home office spaces, crafting area or man cave! It will be yours so make it suit you! A fenced-in backyard offers freshly painted privacy fencing, complemented by a fantastic back deck for entertaining or enjoying your morning coffee. Attached garage with inside access and paved driveway round out this beautiful townhome. Located in the vibrant family community of Salem Fields brimming with amenities, this townhouse is perfect for you and your loved ones. Contact us today for a private showing.

    Zillow last checked:

    Listing updated:

    Listed by:

    Phyllis Guasp 615-727-2625,

    At Your Service Realty,

    Listing Team: Guasp Realty Team, Co-Listing Agent: Angela M. Chadwell 315-269-1758,

    At Your Service Realty

    Bought with:

    Esther Opong, 0225239791

    Keller Williams Realty/Lee Beaver & Assoc.

    Source: Bright MLS,MLS#: VASP2028236MLS Logo

    Facts & features

    Interior

    Bedrooms & bathrooms
    • Bedrooms: 3
    • Bathrooms: 4
    • Full bathrooms: 2
    • 1/2 bathrooms: 2
    • Main level bathrooms: 1
    Rooms
    • Room types: Living Room, Dining Room, Primary Bedroom, Sitting Room, Bedroom 2, Bedroom 3, Kitchen, Family Room, Foyer, Laundry, Utility Room, Primary Bathroom, Full Bath, Half Bath
    Basement
    • Area: 0
    Heating
    • Central, Forced Air, Electric
    Cooling
    • Central Air, Electric
    Appliances
    • Included: Dishwasher, Disposal, Exhaust Fan, Oven/Range - Electric, Dryer, Refrigerator, Washer, Water Heater, Electric Water Heater
    • Laundry: Has Laundry, Washer In Unit, Dryer In Unit, Main Level, Laundry Room
    Features
    • Combination Kitchen/Dining, Family Room Off Kitchen, Open Floorplan, Pantry, Upgraded Countertops, Walk-In Closet(s), Dining Area, Eat-in Kitchen, Bathroom - Stall Shower, Bathroom - Tub Shower, Breakfast Area, Built-in Features, Combination Dining/Living, Primary Bath(s), Dry Wall
    • Flooring: Carpet, Laminate
    • Windows: Double Pane Windows
    • Has basement: No
    • Number of fireplaces: 1
    • Fireplace features: Mantel(s)
    Interior area
    • Total structure area: 2,534
    • Total interior livable area: 2,354 sqft
    • Finished area above ground: 2,354
    • Finished area below ground: 0

    Property

    Parking
    • Total spaces: 3
    • Parking features: Garage Faces Front, Inside Entrance, Asphalt, Driveway, Attached
    • Attached garage spaces: 1
    • Uncovered spaces: 2
    Accessibility
    • Accessibility features: 2+ Access Exits, Accessible Entrance
    Features
    • Levels: Three
    • Stories: 3
    • Patio & porch: Deck, Enclosed, Porch
    • Exterior features: Street Lights, Sidewalks, Tennis Court(s)
    • Pool features: Community
    • Spa features: Bath
    • Fencing: Wood,Full,Back Yard
    Lot
    • Size: 1,700 Square Feet
    • Features: Interior Lot, Suburban
    Details
    • Additional structures: Above Grade, Below Grade
    • Parcel number: 22T37117
    • Zoning: P3
    • Special conditions: Standard
    • Other equipment: None

    Construction

    Type & style
    • Home type: Townhouse
    • Architectural style: Colonial
    • Property subtype: Townhouse
    Materials
    • Vinyl Siding
    • Foundation: Slab
    • Roof: Architectural Shingle
    Condition
    • Very Good
    • New construction: No
    • Year built: 2005
    • Major remodel year: 2024

    Utilities & green energy

    • Sewer: Public Sewer
    • Water: Public
    • Utilities for property: Electricity Available

    Community & HOA

    Community
    • Features: Pool
    • Subdivision: Spotsylvania County
    HOA
    • Has HOA: Yes
    • Amenities included: Bike Trail, Common Grounds, Jogging Path, Picnic Area, Pool, Tot Lots/Playground, Basketball Court, Clubhouse, Party Room, Tennis Court(s)
    • Services included: Management, Reserve Funds, Road Maintenance, Snow Removal, Trash
    • HOA fee: $90 monthly
    • HOA name: SALEM FIELDS COMMUNITY ASSOCIATION
    Location
    • Region: Fredericksburg

    Financial & listing details

    • Price per square foot: $155/sqft
    • Tax assessed value: $278,500
    • Annual tax amount: $2,054
    • Date on market: 9/26/2024
    • Listing agreement: Exclusive Right To Sell
    • Listing terms: FHA,Cash,Conventional,VA Loan,Private Financing Available,VHDA
    • Inclusions: Stove, Refrigerator (as-is Condition), Dishwasher, Microwave, Washer (as-is Condition), Dryer (as-is Condition)
    • Ownership: Fee Simple

    Price history

    DateEventPrice
    12/19/2025Listing removed$2,300$1/sqft
    Source: Zillow Rentals Report a problem
    10/12/2025Listed for rent$2,300+2.2%$1/sqft
    Source: Zillow Rentals Report a problem
    11/10/2024Listing removed$2,250$1/sqft
    Source: Zillow Rentals Report a problem
    11/3/2024Listed for rent$2,250+12.5%$1/sqft
    Source: Zillow Rentals Report a problem
    10/22/2024Sold$365,000$155/sqft
    Source: Bright MLS #VASP2028236 Report a problem
    10/2/2024Contingent$365,000$155/sqft
    Source: Bright MLS #VASP2028236 Report a problem
    9/26/2024Listed for sale$365,000$155/sqft
    Source: Bright MLS #VASP2028236 Report a problem
    9/26/2024Listing removed$365,000$155/sqft
    Source: Bright MLS #VASP2025332 Report a problem
    9/25/2024Price change$365,000-3.9%$155/sqft
    Source: Bright MLS #VASP2025332 Report a problem
    9/18/2024Price change$379,999-5%$161/sqft
    Source: Bright MLS #VASP2025332 Report a problem
    8/28/2024Price change$399,999-3.6%$170/sqft
    Source: Bright MLS #VASP2025332 Report a problem
    7/31/2024Listed for sale$415,000+159.5%$176/sqft
    Source: Bright MLS #VASP2025332 Report a problem
    9/9/2022Listing removed--
    Source: NextHome Report a problem
    8/14/2022Listed for rent$2,000+25%$1/sqft
    Source: NextHome #VASP2011994 Report a problem
    8/5/2020Listing removed$1,600$1/sqft
    Source: NextHome Elite Plus #VASP223576 Report a problem
    7/17/2020Listed for rent$1,600$1/sqft
    Source: Next Home Elite Plus #VASP223576 Report a problem
    2/2/2011Sold$159,900$68/sqft
    Source: Public Record Report a problem
    8/28/2010Listed for sale$159,900-53.3%$68/sqft
    Source: Coldwell Banker Elite #SP7423370 Report a problem
    11/23/2005Sold$342,700$146/sqft
    Source: Public Record Report a problem

    Public tax history

    YearProperty taxesTax assessment
    2025$2,623 $357,200
    2024$2,623 +22%$357,200 +28.3%
    2023$2,149 +4.6%$278,500
    2022$2,054 +9.8%$278,500 +20.5%
    2021$1,871 $231,100
    2020$1,871 +6%$231,100 +11%
    2019$1,764 +1.7%$208,200
    2018$1,734 +9.6%$208,200 +11.8%
    2017$1,583 $186,200
    2016-- $186,200 +6.4%
    2015-- $175,000
    2014-- $175,000 +3.4%
    2013-- $169,200
    2012-- $169,200
    Find assessor info on the county website

    Neighborhood: 22407

    Nearby schools

    GreatSchools rating
    Schools provided by the listing agent
    • Elementary: Smith Station
    • Middle: Freedom
    • High: Chancellor
    • District: Spotsylvania County Public Schools

    Source: Bright MLS. This data may not be complete. We recommend contacting the local school district to confirm school assignments for this home.

    Get a cash offer in 3 minutes
    Find out how much your home could sell for in as little as 3 minutes with a no-obligation cash offer.
    Estimated market value
    $383,600
    Get a cash offer in 3 minutes
    Find out how much your home could sell for in as little as 3 minutes with a no-obligation cash offer.
    Estimated market value
    $383,600