Skip main navigation
Sold for $975,000
  • $975,000

    7019 Alicent Pl, Mc Lean, VA 22101

    3beds
    1,766sqft
    Townhouse
    Built in 1969
    1,750 Square Feet Lot
    $991,100 Zestimate®
    $552/sqft
    $4,012 Estimated rent

    Home value

    $991,100

    $932,000 - $1.06M

    $4,012/mo

    Zestimate® history
    Loading
    Loading...

    Owner options

    List your home for rent

    $4,012/mo

    Rent Zestimate®

    Find your next renter with Zillow Rental Manager. Plus, with online applications, you can quickly screen prospective tenants – for free.

    Learn more

    $4,012/mo

    Rent Zestimate®

    Refinance and save

    $6,264/mo

    Est. payment

    Refinancing to a lower rate could help reduce your monthly payments and save thousands over the life of the loan.

    See today's rates

    $6,264/mo

    Est. payment

    Explore your selling options

    Work with a Zillow partner agent

    Leverage their expertise and Zillow's premium Showcase listings to get your home seen by more buyers.

    Get started

    List with your own agent

    Get your home in front of millions of buyers by listing it on Zillow.

    Learn how to do it

    Sell it yourself

    Take full control of how buyers see your home on Zillow by listing For Sale by Owner (FSBO).

    List your home

    What's special

    Brick walk-wayWalk-out recreation roomBeautifully updated all-brick townhousePrivate backyard oasisComfortable bedroomsRefinished hardwood floorsSpacious family room
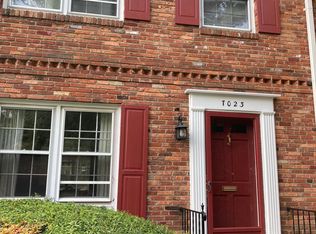
    ALL OFFERS DUE BY TUESDAY 5/13 AT 9:00 PM Welcome to this beautifully updated all-brick townhouse in the sought-after Stoneleigh neighborhood! This move-in ready 3-bedroom, 2.5-bath home features refinished hardwood floors (2025), new windows (2025), a stylishly updated kitchen with opened wall(2025), replaced window (2025) and new HVAC system (2025). The main level offers a formal dining room that opens to a crisp, modern kitchen with stainless steel appliances, sleek countertops, a trendy backsplash with ample storage. The spacious family room completes the main level, perfect for relaxing or entertaining. Upstairs, you’ll find three comfortable bedrooms and two updated full baths, including a spacious Primary Bedroom with generous closet space. The lower level includes a convenient half bath, a bonus/storage room that could easily be converted to a 4th bedroom, a well-equipped laundry area, and a walk-out recreation room with built-in storage. Additional storage is tucked under the stairs for added convenience. Step outside to your private backyard oasis—fully fenced, brick walk-way, professionally landscaped, and backing to serene green space and trees. Enjoy the ease of one assigned parking space right in front of the home, plus ample guest parking throughout the neighborhood. Fantastic location close to major commuter routes, shopping, dining, and more—this charming brick townhouse offers comfort, convenience, and timeless style!

    Zillow last checked:

    Listing updated:

    Listed by:

    Laurie Mensing 703-873-5193,

    Long & Foster Real Estate, Inc.

    Bought with:

    Pascale Karam, 225095358

    Long & Foster Real Estate, Inc.

    Source: Bright MLS,MLS#: VAFX2228510MLS Logo

    Facts & features

    Interior

    Bedrooms & bathrooms
    • Bedrooms: 3
    • Bathrooms: 3
    • Full bathrooms: 2
    • 1/2 bathrooms: 1
    Primary bedroom
    • Level: Upper
    Bedroom 2
    • Level: Upper
    Bedroom 3
    • Level: Upper
    Primary bathroom
    • Level: Upper
    Dining room
    • Level: Main
    Other
    • Level: Upper
    Half bath
    • Level: Lower
    Kitchen
    • Level: Main
    Laundry
    • Level: Lower
    Living room
    • Level: Main
    Recreation room
    • Level: Lower
    Storage room
    • Level: Lower
    Heating
    • Forced Air, Natural Gas
    Cooling
    • Central Air, Electric
    Appliances
    • Included: Dishwasher, Disposal, Dryer, Microwave, Stainless Steel Appliance(s), Oven/Range - Electric, Washer, Electric Water Heater
    • Laundry: Lower Level, Laundry Room
    Features
    • Built-in Features, Crown Molding, Floor Plan - Traditional, Kitchen - Table Space, Primary Bath(s), Recessed Lighting
    • Flooring: Hardwood, Wood
    • Windows: Double Pane Windows, Energy Efficient, Bay/Bow, Double Hung
    • Basement: Full,Walk-Out Access,Windows
    • Has fireplace: No
    Interior area
    • Total structure area: 2,040
    • Total interior livable area: 1,766 sqft
    • Finished area above ground: 1,360
    • Finished area below ground: 406

    Property

    Parking
    • Parking features: Assigned, Lighted, Parking Lot
    • Details: Assigned Parking, Assigned Space #: 7019
    Accessibility
    • Accessibility features: Other
    Features
    • Levels: Three
    • Stories: 3
    • Patio & porch: Patio
    • Pool features: None
    • Fencing: Full
    • Has view: Yes
    • View description: Trees/Woods, Creek/Stream, Garden
    • Has water view: Yes
    • Water view: Creek/Stream
    Lot
    • Size: 1,750 sqft
    Details
    • Additional structures: Above Grade, Below Grade
    • Parcel number: 0304 38 0023
    • Zoning: 181
    • Special conditions: Standard

    Construction

    Type & style
    • Home type: Townhouse
    • Architectural style: Colonial
    • Property subtype: Townhouse
    Materials
    • Brick Front, Brick
    • Foundation: Block, Slab
    • Roof: Asphalt
    Condition
    • Excellent
    • New construction: No
    • Year built: 1969
    • Major remodel year: 2025
    Details
    • Builder model: Model B

    Utilities & green energy

    • Sewer: Public Sewer
    • Water: Public

    Community & neighborhood

    Location
    • Region: Mc Lean
    • Subdivision: Stoneleigh

    HOA & financial

    HOA
    • Has HOA: Yes
    • HOA fee: $207 monthly
    • Services included: Common Area Maintenance, Management, Parking Fee
    • Association name: STONELEIGH

    Other

    Other facts
    • Listing agreement: Exclusive Right To Sell
    • Ownership: Fee Simple

    Price history

    DateEventPrice
    5/20/2025Sold$975,000+3.2%$552/sqft
    Source: Bright MLS #VAFX2228510 Report a problem
    5/14/2025Pending sale$945,000$535/sqft
    Source: Bright MLS #VAFX2228510 Report a problem
    5/9/2025Listed for sale$945,000+48.8%$535/sqft
    Source: Bright MLS #VAFX2228510 Report a problem
    1/24/2021Listing removed--
    Source: Zillow Rental Manager Report a problem
    1/6/2021Price change$3,100-4.6%$2/sqft
    Source: Bright MLS #VAFX1173262 Report a problem
    1/1/2021Listed for rent$3,250+4.8%$2/sqft
    Source: Bright MLS #VAFX1173262 Report a problem
    1/10/2019Listing removed$3,100$2/sqft
    Source: Keller Williams Realty McLean #VAFX102530 Report a problem
    11/9/2018Listed for rent$3,100$2/sqft
    Source: Keller Williams Realty #VAFX102530 Report a problem
    6/2/2016Sold$635,000+2%$360/sqft
    Source: Public Record Report a problem
    4/18/2005Sold$622,500+95.4%$352/sqft
    Source: Public Record Report a problem
    10/4/2001Sold$318,500+44.1%$180/sqft
    Source: Public Record Report a problem
    5/1/1997Sold$221,000$125/sqft
    Source: Public Record Report a problem

    Public tax history

    YearProperty taxesTax assessment
    2025$10,014 +9.7%$849,360 +9.9%
    2024$9,132 +5.7%$772,950 +3%
    2023$8,638 +9.3%$750,130 +10.7%
    2022$7,905 $677,690 +3.3%
    2021-- $656,260 +2.8%
    2020$7,703 +5.7%$638,450 +5.7%
    2019$7,287 +3.5%$603,940 +3.5%
    2018$7,039 +3.6%$583,460 +1.7%
    2017$6,793 +0.2%$573,690
    2016$6,778 +12.7%$573,690 +8.6%
    2015$6,016 +0.2%$528,180
    2014$6,003 $528,180 +4.8%
    2013-- $503,810 +6.8%
    2012-- $471,930 -0.6%
    2011-- $474,650 +4.3%
    2010-- $455,170 -4.8%
    2009-- $477,970 -10.4%
    2008-- $533,160 -0.5%
    2007-- $536,000 +67.8%
    2003-- $319,400 +16.3%
    2002-- $274,680 +19%
    2001-- $230,870

    Find assessor info on the county website

    Neighborhood: 22101

    Nearby schools

    GreatSchools rating
    Schools provided by the listing agent
    • Elementary: Franklin Sherman
    • Middle: Longfellow
    • High: Mclean
    • District: Fairfax County Public Schools

    Source: Bright MLS. This data may not be complete. We recommend contacting the local school district to confirm school assignments for this home.

    Get a cash offer in 3 minutes
    Find out how much your home could sell for in as little as 3 minutes with a no-obligation cash offer.
    Estimated market value
    $991,100
    Get a cash offer in 3 minutes
    Find out how much your home could sell for in as little as 3 minutes with a no-obligation cash offer.
    Estimated market value
    $991,100