Discover the charm and convenience of single-story living at 7019 Bloomfield DR E, Indianapolis, IN. Built in 1996, this attractive 1551 square foot ranch-style residence is in great condition and offers an exceptional opportunity for comfortable living on a generous lot. The home features three well-appointed bedrooms, providing ample private space for relaxation and rejuvenation. Walk-in closets in all the bedrooms. Two full bathrooms ensure convenience and functionality for residents and guests alike. Appliances are 6 years old. Softener installed in 2023. HVAC replaced in 2016. Nice electric fireplace in the great room. Wonderful 30' x 120' wood deck that overlooks woods with a trail down to Buck Creek. Further enhancing this property's appeal is an attached garage, offering practical storage solutions and protection for your vehicles. Garage is set up for a 240V Electric car charger. Charger is not included but the wiring / receptable are there. Embrace the ease and elegance of this inviting single-family home; schedule your private viewing today.
Pending
$289,500
7019 Bloomfield Dr E, Indianapolis, IN 46259
3beds
1,551sqft
Residential, Single Family Residence
Built in 1996
0.43 Acres Lot
$-- Zestimate®
$187/sqft
$-- HOA
What's special
Attached garageThree well-appointed bedrooms
- 22 days |
- 667 |
- 49 |
Likely to sell faster than
Zillow last checked:
Listing updated:
Listed by:
Judith Ann Hoeping 317-590-6407,
Tomorrow Realty, Inc.
Source: MIBOR as distributed by MLS GRID,MLS#: 22110998
Facts & features
Interior
Bedrooms & bathrooms
- Bedrooms: 3
- Bathrooms: 2
- Full bathrooms: 2
- Main level bathrooms: 2
- Main level bedrooms: 3
Primary bedroom
- Level: Main
- Area: 272 Square Feet
- Dimensions: 17x16
Bedroom 2
- Level: Main
- Area: 156 Square Feet
- Dimensions: 13x12
Bedroom 3
- Level: Main
- Area: 143 Square Feet
- Dimensions: 13x11
Dining room
- Level: Main
- Area: 132 Square Feet
- Dimensions: 12x11
Great room
- Level: Main
- Area: 266 Square Feet
- Dimensions: 19x14
Kitchen
- Level: Main
- Area: 210 Square Feet
- Dimensions: 15x14
Laundry
- Level: Main
- Area: 36 Square Feet
- Dimensions: 6x6
Heating
- Electric, Forced Air, Natural Gas
Cooling
- Central Air
Appliances
- Included: Dishwasher, Disposal, Electric Oven, Range Hood, Water Heater, Water Softener Owned
- Laundry: Main Level
Features
- Attic Access, Cathedral Ceiling(s), Tray Ceiling(s), Entrance Foyer, Ceiling Fan(s), High Speed Internet, Eat-in Kitchen, Pantry, Walk-In Closet(s)
- Has basement: No
- Attic: Access Only
- Number of fireplaces: 1
- Fireplace features: Electric
Interior area
- Total structure area: 1,551
- Total interior livable area: 1,551 sqft
Property
Parking
- Total spaces: 2
- Parking features: Attached, Concrete
- Attached garage spaces: 2
- Details: Garage Parking Other(Finished Garage, Garage Door Opener)
Features
- Levels: One
- Stories: 1
- Patio & porch: Deck, Porch
Lot
- Size: 0.43 Acres
- Features: Rural - Subdivision, Sidewalks, Mature Trees
Details
- Additional structures: Storage
- Parcel number: 491615102046000382
- Horse amenities: None
Construction
Type & style
- Home type: SingleFamily
- Architectural style: Ranch
- Property subtype: Residential, Single Family Residence
Materials
- Brick
- Foundation: Crawl Space
Condition
- New construction: No
- Year built: 1996
Utilities & green energy
- Water: Private
Community & HOA
Community
- Subdivision: Bloomfield Lakes
HOA
- Has HOA: No
Location
- Region: Indianapolis
Financial & listing details
- Price per square foot: $187/sqft
- Tax assessed value: $284,600
- Annual tax amount: $2,672
- Date on market: 6/29/2026
- Cumulative days on market: 23 days
Estimated market value
Not available
Estimated sales range
Not available
Not available
Price history
| Date | Event | Price |
|---|---|---|
| 7/8/2026 | Pending sale | $289,500$187/sqft |
Source:  MIBOR as distributed by MLS GRID #22110998 Report a problem MIBOR as distributed by MLS GRID #22110998 Report a problem | ||
| 6/29/2026 | Listed for sale | $289,500+99.7%$187/sqft |
Source: MIBOR as distributed by MLS GRID #22110998 Report a problem | ||
| 10/30/2002 | Sold | $145,000$93/sqft |
Source: MIBOR as distributed by MLS GRID #2240076 Report a problem | ||
Public tax history
| Year | Property taxes | Tax assessment |
|---|---|---|
| 2025 | $2,420 +24.1% | $284,600 +17.6% |
| 2024 | $1,950 0% | $242,000 +24.3% |
| 2023 | $1,950 +4.6% | $194,700 |
| 2022 | $1,865 -1.3% | $194,700 +4.6% |
| 2021 | $1,889 +7.8% | $186,100 -1.3% |
| 2020 | $1,752 +5.9% | $188,500 +7.6% |
| 2019 | $1,655 +3.7% | $175,200 +5.9% |
| 2018 | $1,596 +2% | $165,500 +5.8% |
| 2017 | $1,565 +12.3% | $156,400 +6% |
| 2016 | $1,393 -0.4% | $147,500 +5.4% |
| 2014 | $1,399 +1.5% | $139,900 |
| 2013 | $1,379 | $139,900 +1.5% |
| 2012 | $1,379 | $137,900 -1.9% |
| 2011 | -- | $140,600 |
| 2010 | $1,406 0% | $140,600 |
| 2009 | $1,406 | $140,600 -3.4% |
| 2007 | -- | $145,500 +1.7% |
| 2006 | -- | $143,000 +10.3% |
| 2005 | -- | $129,600 |
| 2004 | -- | $129,600 |
| 2003 | -- | $129,600 +55.8% |
| 2002 | -- | $83,200 +199.9% |
| 2001 | -- | $27,740 |
| 2000 | -- | $27,740 |
Find assessor info on the county website
Monthly payment
Est. payment
Payment breakdown
Explore the cost of this home by adjusting the details. Changes won't be saved.Climate risks
Neighborhood: Acton
Nearby schools
GreatSchools rating
- 7/10Acton Elementary SchoolGrades: K-3Distance: 1.2 mi
- 7/10Franklin Central Junior HighGrades: 7-8Distance: 1.2 mi
- 9/10Franklin Central High SchoolGrades: 9-12Distance: 2.9 mi
- $476,9004 bd3 ba3.3k sqft7025 Bloomfield Dr E, Indianapolis, IN 46259Off Market
- $313,6003 bd2 ba1.7k sqft7011 Bloomfield Dr E, Indianapolis, IN 46259Off Market
- $1,500-- bd-- ba-- sqft7011 Bloomfield Dr E, Indianapolis, IN 46259Off Market
- $369,0003 bd3 ba2.1k sqft11502 Bloomfield Dr S, Indianapolis, IN 46259Off Market
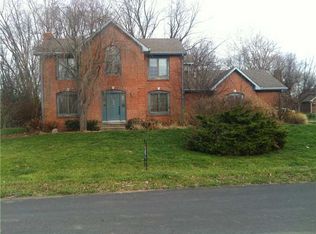
- $370,7003 bd4 ba2.6k sqft7018 Bloomfield Dr E, Indianapolis, IN 46259Off Market
- $347,8004 bd2 ba1.7k sqft7010 Bloomfield Dr E, Indianapolis, IN 46259Off Market
- $5,200-- bd-- ba-- sqft7001 Bloomfield Dr E, Indianapolis, IN 46259Off Market
- $289,4004 bd2 ba1.6k sqft11420 Bloomfield Dr S, Indianapolis, IN 46259Off Market
A local agent can set up tours, give advice and negotiate with sellers.
Similar homes
- $--3 bd1 ba1.6k sqft6923 Hickory Rd, Indianapolis, IN 46259Auction
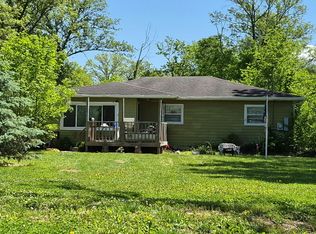 Auction.com 1
 - $--3 bd2 ba2k sqft5775 W 300 S, New Palestine, IN 46163Auction
 Auction.com 2
 - $260,0003 bd2 ba1.4k sqft7765 Connie Dr, Indianapolis, IN 46237Active
 MLS ID #22107845, Acacia Trester, Keller Williams Indy Metro Partners. MIBOR as distributed by MLS GRID
 - $289,0003 bd1 ba1.5k sqft6120 S Emerson Ave, Indianapolis, IN 46237Active
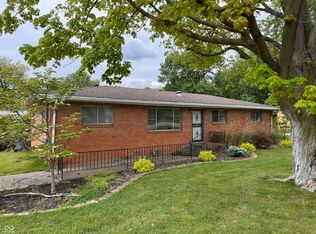 MLS ID #22107411, Brooke Haggard, The Modglin Group. MIBOR as distributed by MLS GRID
 - $--3 bd2 ba2.1k sqft5807 Timber Lake Way, Indianapolis, IN 46237AuctionXome
- $289,9003 bd2 ba1.3k sqft5747 Spring Oaks Way, Indianapolis, IN 46237ActiveMLS ID #22084735, Fred Krawczyk, Envoy Real Estate, LLC. MIBOR as distributed by MLS GRID
- $270,0005 bd3 ba1.8k sqft1225 Hathaway Dr, Indianapolis, IN 46229ActiveMLS ID #22115010, Sara Grubbs, The Modglin Group. MIBOR as distributed by MLS GRID
- $300,0003 bd2 ba1.3k sqft5465 W 200 S, New Palestine, IN 46163ActiveMLS ID #22113177, Craig Greenwood, Trueblood Real Estate. MIBOR as distributed by MLS GRID
- $249,9002 bd2 ba1.5k sqft8131 Bentley Farms Pl, Indianapolis, IN 46259ActiveMLS ID #22061081, Barbara Arnold, F.C. Tucker Company. MIBOR as distributed by MLS GRID
- $--4 bd2 ba1.7k sqft458 S Boehning St, Indianapolis, IN 46219AuctionServiceLink Auction
- $292,0003 bd2 ba1.6k sqft220 Webb Dr, Indianapolis, IN 46227ActiveMLS ID #22106605, Susan Apple, Acup Team, LLC. MIBOR as distributed by MLS GRID
- $279,9003 bd2 ba1.9k sqft7227 Kidwell Dr, Indianapolis, IN 46239ActiveMLS ID #22055145, Steven Koleno, Beycome Brokerage Realty LLC. MIBOR as distributed by MLS GRID
- $299,9003 bd2 ba2k sqft8314 Alcona Dr, Indianapolis, IN 46227For Sale By Owner
- $259,0003 bd2 ba1.3k sqft7811 Cannonade Dr, Indianapolis, IN 46217ActiveMLS ID #22112698, Crystal Purcell, BluPrint Real Estate Group. MIBOR as distributed by MLS GRID
- $281,0003 bd3 ba1.9k sqft7209 Shelby St, Indianapolis, IN 46227ActiveMLS ID #22094436, Uk Mang, Keller Williams Indy Metro Partners. MIBOR as distributed by MLS GRID
- $259,0003 bd2 ba1.6k sqft8551 Buffalo Ridge Dr, Indianapolis, IN 46227ActiveMLS ID #22102268, Donna Towns, CENTURY 21 Scheetz. MIBOR as distributed by MLS GRID
- $219,9002 bd2 ba1.2k sqft8105 Bentley Farms Dr, Indianapolis, IN 46259ActiveMLS ID #22088891, Lisa Wojihoski-Schaler, Culmann Real Estate Group, LLC. MIBOR as distributed by MLS GRID
- $320,0003 bd3 ba2.2k sqft930 Mellowood Dr, Indianapolis, IN 46217ActiveMLS ID #22112279, Tammy Dorman, Indiana Realty Pros, Inc.. MIBOR as distributed by MLS GRID
- $280,0003 bd2 ba1.4k sqft5110 Winston Dr, Indianapolis, IN 46226ActiveMLS ID #22109811, Shelby Farrar, Opendoor Brokerage LLC. MIBOR as distributed by MLS GRID
- $300,0003 bd2 ba1.5k sqft810 Padre Ln, Greenwood, IN 46143ActiveMLS ID #22086885, Wendy Zin, Shalom Realty LLC. MIBOR as distributed by MLS GRID
