Rare opportunity to assume an existing VA loan at 4.5% interest rate for qualified VA buyers! Don’t miss this beautifully designed BASEMENT home featuring 5 bedrooms and 3.5 baths in the highly desirable Arbors community. The popular Deerfield floor plan offers four spacious bedrooms on the upper level and a thoughtfully designed open-concept layout ideal for both everyday living and entertaining. A large granite island anchors the kitchen, seamlessly overlooking the inviting family room. Whirlpool appliances—including oven, microwave and refrigerator all convey for added convenience. Situated on a corner lot, with fenced-in backyard, the home features a two-car garage and concrete driveway, offering both curb appeal and functionality. The basement expands your living space with a versatile recreation room—perfect for gaming, a pool table, or a playroom—along with a fifth bedroom and full bath, ideal for guests or multi-generational living. Modern smart home features include a control panel, keypad entry, and app-based temperature management, providing comfort and convenience at your fingertips. Enjoy the lifestyle the Arbors has to offer, complete with a stunning clubhouse, resort-style pool, playground, and sidewalks—all designed to enhance everyday living.
Sold for $485,000
$485,000
7019 Blue Stem Ct, New Kent, VA 23124
5beds
2,680sqft
Single Family Residence
Built in 2022
9,147 Square Feet Lot
$483,000 Zestimate®
$181/sqft
$3,294 Estimated rent
Home value
$483,000
$459,000 - $507,000
$3,294/mo
Zestimate® history
Owner options
List your home for rent
$3,294/mo
Rent Zestimate®
Find your next renter with Zillow Rental Manager. Plus, with online applications, you can quickly screen prospective tenants – for free.
$3,294/mo
Rent Zestimate®
Refinance and save
$3,032/mo
Est. payment
Refinancing to a lower rate could help reduce your monthly payments and save thousands over the life of the loan.
$3,032/mo
Est. payment
Explore your selling options
Work with a Zillow partner agent
Leverage their expertise and Zillow's premium Showcase listings to get your home seen by more buyers.
Get startedList with your own agent
Get your home in front of millions of buyers by listing it on Zillow.
Learn how to do itSell it yourself
Take full control of how buyers see your home on Zillow by listing For Sale by Owner (FSBO).
List your homeWhat's special
Zillow last checked:
Listing updated:
Listed by:
Lindsay Creech 410-708-9686,
Providence Hill Real Estate,
Christina Goodpaster 518-588-2276,
Providence Hill Real Estate
Bought with:
Carla Mayes, 0225014908
Harris & Associates Inc.
Source: CVRMLS,MLS#: 2608945 Originating MLS: Central Virginia Regional MLS
Originating MLS: Central Virginia Regional MLSFacts & features
Interior
Bedrooms & bathrooms
- Bedrooms: 5
- Bathrooms: 4
- Full bathrooms: 3
- 1/2 bathrooms: 1
Other
- Description: Tub & Shower
- Level: Basement
Other
- Description: Tub & Shower
- Level: Second
Half bath
- Level: First
Heating
- Electric, Zoned
Cooling
- Central Air
Appliances
- Included: Dishwasher, Electric Water Heater, Disposal, Ice Maker, Microwave, Oven, Refrigerator, Stove, Water Heater
- Laundry: Washer Hookup, Dryer Hookup
Features
- Dining Area, Double Vanity, Eat-in Kitchen, Granite Counters, Kitchen Island, Bath in Primary Bedroom, Pantry, Walk-In Closet(s)
- Flooring: Partially Carpeted, Vinyl
- Basement: Full
- Attic: Access Only
Interior area
- Total interior livable area: 2,680 sqft
- Finished area above ground: 2,021
- Finished area below ground: 659
Property
Parking
- Total spaces: 2
- Parking features: Attached, Driveway, Garage, Paved
- Attached garage spaces: 2
- Has uncovered spaces: Yes
Features
- Levels: Three Or More
- Stories: 3
- Patio & porch: Front Porch, Deck
- Exterior features: Deck, Paved Driveway
- Pool features: Pool, Community
- Fencing: Wrought Iron,Fenced
Lot
- Size: 9,147 Square Feet
- Features: Corner Lot, Cul-De-Sac, Landscaped
Details
- Parcel number: 22 A9 12 61
- Zoning description: PUD
Construction
Type & style
- Home type: SingleFamily
- Architectural style: Craftsman
- Property subtype: Single Family Residence
Materials
- Brick, Drywall, Vinyl Siding
- Roof: Asphalt
Condition
- Resale
- New construction: No
- Year built: 2022
Utilities & green energy
- Sewer: Public Sewer
- Water: Public
Community & HOA
Community
- Features: Home Owners Association, Pool, Curbs, Gutter(s), Sidewalks
- Security: Smoke Detector(s)
- Subdivision: The Arbors At New Kent Winery
HOA
- Has HOA: Yes
- Services included: Clubhouse, Common Areas, Pool(s), Recreation Facilities
- HOA fee: $126 monthly
Location
- Region: New Kent
Financial & listing details
- Price per square foot: $181/sqft
- Tax assessed value: $469,500
- Annual tax amount: $2,817
- Date on market: 6/10/2026
- Ownership: Individuals
- Ownership type: Sole Proprietor
Price history
| Date | Event | Price |
|---|---|---|
| 7/29/2026 | Sold | $485,000$181/sqft |
Source:  CVRMLS #2608945 Report a problem CVRMLS #2608945 Report a problem | ||
| 6/13/2026 | Pending sale | $485,000$181/sqft |
Source: CVRMLS #2608945 Report a problem | ||
| 5/18/2026 | Price change | $485,000-3%$181/sqft |
Source: CVRMLS #2608945 Report a problem | ||
| 4/24/2026 | Listed for sale | $500,000+7.5%$187/sqft |
Source: CVRMLS #2608945 Report a problem | ||
| 8/14/2024 | Sold | $465,000$174/sqft |
Source: CVRMLS #2410035 Report a problem | ||
| 5/4/2024 | Pending sale | $465,000$174/sqft |
Source: CVRMLS #2410035 Report a problem | ||
| 4/26/2024 | Listed for sale | $465,000+6.2%$174/sqft |
Source: CVRMLS #2410035 Report a problem | ||
| 8/11/2022 | Sold | $437,990-0.4%$163/sqft |
Source: CVRMLS #2212075 Report a problem | ||
| 6/28/2022 | Pending sale | $439,890$164/sqft |
Source: CVRMLS #2212075 Report a problem | ||
| 6/23/2022 | Price change | $439,8900%$164/sqft |
Source: CVRMLS #2212075 Report a problem | ||
| 6/20/2022 | Price change | $439,990-2.2%$164/sqft |
Source: CVRMLS #2212075 Report a problem | ||
| 6/14/2022 | Price change | $449,990-1.5%$168/sqft |
Source: CVRMLS #2212075 Report a problem | ||
| 6/6/2022 | Listed for sale | $456,990$171/sqft |
Source: CVRMLS #2212075 Report a problem | ||
| 5/17/2022 | Pending sale | $456,990$171/sqft |
Source: CVRMLS #2212075 Report a problem | ||
| 5/9/2022 | Listed for sale | $456,990$171/sqft |
Source: CVRMLS #2212075 Report a problem | ||
| 5/5/2022 | Pending sale | $456,990$171/sqft |
Source: CVRMLS #2212075 Report a problem | ||
| 5/5/2022 | Listed for sale | $456,990$171/sqft |
Source: CVRMLS #2212075 Report a problem | ||
Public tax history
| Year | Property taxes | Tax assessment |
|---|---|---|
| 2024 | $2,770 -1.7% | $469,500 +11.6% |
| 2023 | $2,818 +425.8% | $420,600 +425.8% |
| 2022 | $536 +16.2% | $80,000 +37% |
| 2021 | $461 | $58,400 |
| 2020 | -- | $58,400 |
Find assessor info on the county website
Neighborhood: 23124
Nearby homes
- $509,9006 bd4 ba3.3k sqft7011 Blue Stem Ct, New Kent, VA 23124Sold

- $445,0004 bd3 ba2.3k sqft7631 Lovegrass Ter, New Kent, VA 23124Sold
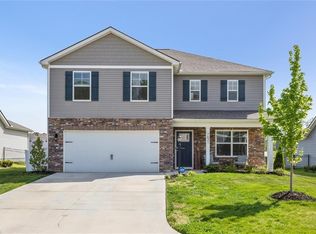
- $425,0004 bd2 ba1.8k sqft7619 Lovegrass Ter, New Kent, VA 23124Sold
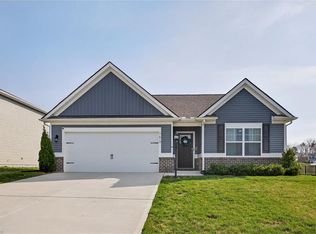
- $439,4004 bd2 ba1.8k sqft7650 Lovegrass Ter, New Kent, VA 23124Off Market
- $535,5004 bd2 ba2.8k sqft7005 Blue Stem Ct, New Kent, VA 23124Off Market
- $435,3004 bd2 ba1.7k sqft7641 Lovegrass Ter, New Kent, VA 23124Off Market
- $446,0004 bd3 ba2.7k sqft7000 Blue Stem Ct, New Kent, VA 23124Sold
- $440,0004 bd3 ba2.3k sqft7664 Lovegrass Ter, New Kent, VA 23124Sold
Nearby schools
GreatSchools rating
- 9/10George W. Watkins Elementary SchoolGrades: PK-5Distance: 1.2 mi
- 8/10New Kent Middle SchoolGrades: 6-8Distance: 5.8 mi
- 7/10New Kent High SchoolGrades: 9-12Distance: 5.9 mi
Schools provided by the listing agent
- Elementary: G. W. Watkins
- Middle: New Kent
- High: New Kent
Source: CVRMLS. This data may not be complete. We recommend contacting the local school district to confirm school assignments for this home.
Get a cash offer in 3 minutes
Find out how much your home could sell for in as little as 3 minutes with a no-obligation cash offer.
Estimated market value
$483,000
Get a cash offer in 3 minutes
Find out how much your home could sell for in as little as 3 minutes with a no-obligation cash offer.
Estimated market value
$483,000
- Virginia
- New Kent County
- New Kent
- 23124
- 7019 Blue Stem Ct
Nearby cities
Nearby zip codes
Other New Kent Topics
