Welcome to the heart of Mint Hill! Close to shopping, restaurants and parks. This patio home features an open floor plan with cathedral ceilings. It's perfect with two oversized bedrooms and 2 full baths. The primary bedroom has a vaulted ceiling and a large primary bath with a tiled shower and a walk in closet. Very spacious kitchen equipped with a computer niche, kitchen island and cabinets galore! Separate laundry room located right off the kitchen. Ample parking in the 2 car garage with level driveway. Home is located across from the community clubhouse for easy access to all the fun events! Community has sidewalks and street lights. This hidden gem is a must see!
Closed
$400,000
7019 Cinnamon Cir, Charlotte, NC 28227
2beds
1,685sqft
Townhouse
Built in 2006
0.08 Acres Lot
$357,500 Zestimate®
$237/sqft
$2,036 Estimated rent
Home value
$357,500
$332,000 - $383,000
$2,036/mo
Zestimate® history
Owner options
List your home for rent
$2,036/mo
Rent Zestimate®
Find your next renter with Zillow Rental Manager. Plus, with online applications, you can quickly screen prospective tenants – for free.
$2,036/mo
Rent Zestimate®
Refinance and save
$2,625/mo
Est. payment
Refinancing to a lower rate could help reduce your monthly payments and save thousands over the life of the loan.
$2,625/mo
Est. payment
Explore your selling options
Work with a Zillow partner agent
Leverage their expertise and Zillow's premium Showcase listings to get your home seen by more buyers.
Get startedList with your own agent
Get your home in front of millions of buyers by listing it on Zillow.
Learn how to do itSell it yourself
Take full control of how buyers see your home on Zillow by listing For Sale by Owner (FSBO).
List your homeWhat's special
Zillow last checked:
Listing updated:
Listed by:
Tracie Clark tracieclarksells@gmail.com,
Lantern Realty & Development LLC
Bought with:
Cindi Hastings
COMPASS
Source: Canopy MLS as distributed by MLS GRID,MLS#: 4170726
Facts & features
Interior
Bedrooms & bathrooms
- Bedrooms: 2
- Bathrooms: 2
- Full bathrooms: 2
- Main level bedrooms: 2
Primary bedroom
- Features: Walk-In Closet(s)
- Level: Main
Primary bedroom
- Level: Main
Bedroom s
- Level: Main
Bedroom s
- Level: Main
Bathroom full
- Level: Main
Bathroom full
- Level: Main
Bathroom full
- Level: Main
Bathroom full
- Level: Main
Dining area
- Features: Cathedral Ceiling(s)
- Level: Main
Dining area
- Level: Main
Great room
- Features: Cathedral Ceiling(s), Ceiling Fan(s)
- Level: Main
Great room
- Level: Main
Kitchen
- Features: Computer Niche, Kitchen Island
- Level: Main
Kitchen
- Level: Main
Laundry
- Level: Main
Laundry
- Level: Main
Heating
- Forced Air
Cooling
- Central Air
Appliances
- Included: Dishwasher, Dryer, Electric Range
- Laundry: Laundry Room
Features
- Breakfast Bar, Kitchen Island, Open Floorplan, Walk-In Closet(s)
- Flooring: Carpet, Linoleum
- Doors: Storm Door(s)
- Windows: Insulated Windows, Window Treatments
- Has basement: No
Interior area
- Total structure area: 1,685
- Total interior livable area: 1,685 sqft
- Finished area above ground: 1,685
- Finished area below ground: 0
Property
Parking
- Total spaces: 2
- Parking features: Driveway, Attached Garage, Garage Door Opener, Garage Faces Front, Garage on Main Level
- Attached garage spaces: 2
- Has uncovered spaces: Yes
Accessibility
- Accessibility features: Bath Grab Bars
Features
- Levels: One
- Stories: 1
- Entry location: Main
- Patio & porch: Covered, Front Porch
Lot
- Size: 0.08 Acres
Details
- Parcel number: 13538755
- Zoning: R
- Special conditions: Estate
Construction
Type & style
- Home type: Townhouse
- Property subtype: Townhouse
Materials
- Brick Full
- Foundation: Slab
- Roof: Composition
Condition
- New construction: No
- Year built: 2006
Utilities & green energy
- Sewer: Public Sewer
- Water: City
- Utilities for property: Cable Available, Electricity Connected
Community & HOA
Community
- Features: Clubhouse
- Security: Carbon Monoxide Detector(s)
- Subdivision: The Traditions at Lawyers Glen
HOA
- Has HOA: Yes
- HOA fee: $204 monthly
- HOA name: HOA Traditions at Laurel Glen
- HOA phone: 704-573-3852
Location
- Region: Charlotte
Financial & listing details
- Price per square foot: $237/sqft
- Tax assessed value: $325,900
- Date on market: 8/28/2024
- Cumulative days on market: 15 days
- Listing terms: Cash,Conventional,FHA,VA Loan
- Electric utility on property: Yes
- Road surface type: Concrete, Paved
Price history
| Date | Event | Price |
|---|---|---|
| 10/30/2024 | Sold | $400,000-2.4%$237/sqft |
Source:  Canopy MLS as distributed by MLS GRID #4170726 Report a problem Canopy MLS as distributed by MLS GRID #4170726 Report a problem | ||
| 8/28/2024 | Listed for sale | $410,000$243/sqft |
Source: Canopy MLS as distributed by MLS GRID #4170726 Report a problem | ||
Public tax history
Tax history is unavailable.
Neighborhood: 28227
Nearby homes
- $341,0002 bd2 ba1.6k sqft10730 Ryan Courtney Sq, Mint Hill, NC 28227Off Market
- $372,5002 bd2 ba1.7k sqft7015 Cinnamon Cir, Charlotte, NC 28227Off Market
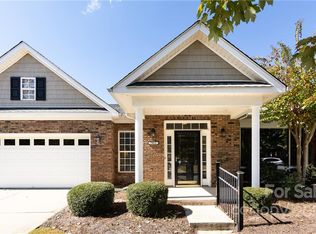
- $368,5002 bd2 ba1.7k sqft10736 Ryan Courtney Sq #10736, Charlotte, NC 28227Off Market
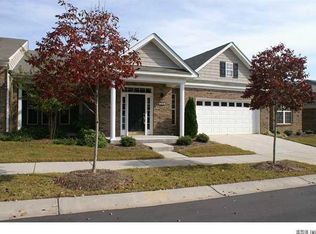
- $354,9002 bd2 ba1.7k sqft10736 Ryan Courtney Sq, Mint Hill, NC 28227Off Market
- $350,0002 bd2 ba1.7k sqft10726 Ryan Courtney Sq, Mint Hill, NC 28227Off Market
- $---- bd2 ba1.2k sqft7026 Cinnamon Cres, Mint Hill, NC 28227Off Market
- $347,3002 bd2 ba1.5k sqft10740 Ryan Courtney Sq, Mint Hill, NC 28227Off Market
- $364,0002 bd2 ba1.6k sqft10731 Ryan Courtney Sq, Mint Hill, NC 28227Off Market
Nearby schools
GreatSchools rating
- 7/10Lebanon Road ElementaryGrades: PK-5Distance: 1.5 mi
- 5/10Northeast MiddleGrades: 6-8Distance: 2.1 mi
- 6/10Independence HighGrades: 9-12Distance: 1.9 mi
Get a cash offer in 3 minutes
Find out how much your home could sell for in as little as 3 minutes with a no-obligation cash offer.
Estimated market value
$357,500
Get a cash offer in 3 minutes
Find out how much your home could sell for in as little as 3 minutes with a no-obligation cash offer.
Estimated market value
$357,500
- North Carolina
- Mecklenburg County
- Mint Hill
- 28227
- 7019 Cinnamon Cir
Nearby cities
Nearby zip codes
Other Mint Hill Topics
