Skip main navigation
Off market
  • $333,500

    7019 Cresthill Dr, Davenport, IA 52806

    3beds
    3baths
    1,477sqft
    SingleFamily
    Built in 2007
    9,000 Square Feet Lot
    $333,500 Zestimate®
    $226/sqft
    $2,092 Estimated rent

    Home value

    $333,500

    $317,000 - $350,000

    $2,092/mo

    Zestimate® history
    Loading
    Loading...

    Owner options

    List your home for rent

    $2,092/mo

    Rent Zestimate®

    Find your next renter with Zillow Rental Manager. Plus, with online applications, you can quickly screen prospective tenants – for free.

    Learn more

    $2,092/mo

    Rent Zestimate®

    Refinance and save

    $1,796/mo

    Est. payment

    Refinancing to a lower rate could help reduce your monthly payments and save thousands over the life of the loan.

    See today's rates

    $1,796/mo

    Est. payment

    Explore your selling options

    Work with a Zillow partner agent

    Leverage their expertise and Zillow's premium Showcase listings to get your home seen by more buyers.

    Get started

    List with your own agent

    Get your home in front of millions of buyers by listing it on Zillow.

    Learn how to do it

    Sell it yourself

    Take full control of how buyers see your home on Zillow by listing For Sale by Owner (FSBO).

    List your home

    What's special

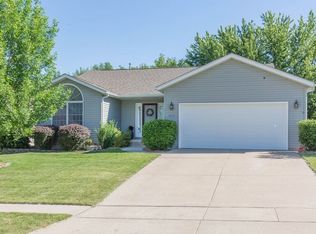
    This lovely one owner, 3 bedroom, 3 bath home has everything you are looking for! It is move in ready and with vaulted ceilings in the great room, wrap around countertops, and an additional rec room it is perfect for entertaining. It has 1477 sq feet on the main level and an additional 1477 sq feet in the basement of which 1126 sq feet is finished. This home is located on a very quiet street that is close to the Davenport Schools. The yard is landscaped with very easily maintained perennial plants and flowers that make gardening a breeze. Foyer: The beautiful and open foyer makes the home feel welcoming and bright. The floor is classically neutral ceramic tile, and makes cleaning during the winter months a breeze. The foyer has a very large coat closet for your guests or for storage. There is a storm door to allow even more light into this space, and the covered front porch has a sitting area. Great Room: The Great Room is excellently positioned to separate it from the kitchen and dining area while remaining extremely open. The gas fireplace makes this space cozy in the winter months and has a beautiful mantle. The mantle nook is wired for TV. The dining room is large and it’s access to the kitchen makes every meal together easy. The spacious deck is located off of the dining area. Kitchen: The kitchen is perfectly placed in this home and assures you won’t miss a moment with others while preparing meals. It includes ample cabinetry, and all kitchen appliances stay. The wrap around countertop is great as a breakfast bar or to place appetizers as your guests mingle. Beyond the kitchen is the 2 car garage access, main level laundry room, pantry and additional coat closet. Master Bed: The Master Bedroom is located right off of the Great Room. The beautiful twin windows look out over mature trees, which provide complete privacy. Master Bath: The Master Bathroom includes a double vanity and beautiful mirrors to make the space unique. The shower has two seats and a double clear glass door. The walk-in closet is conveniently located within the bathroom as well as a personal linen/medicine closet. Bedroom 2: The second bedroom has a vaulted front window and a large closet. This space can easily fit a queen bedroom set. The bedroom is steps away from a full bathroom and an additional linen closet. Bedroom 3: The third bedroom is located directly at the bottom of the stairs. Its full twin windows have a beautiful view of the backyard. The closet is extremely deep and will have ample space for extra storage. Directly outside of this bedroom is a ¾ bathroom and a third linen closet. Rec Room: This additional family space is great for movie nights or could be a game room. There is a closet that can be used to store games or DVD’s for your family nights or can be an additional linen closet. This basement room gets plenty of natural light through the full twin windows and a sliding glass walkout door. Play Room: This room is directly adjacent to the Rec Room. It is an open area that could easily be transformed into an office, workout room or crafting area. There is a door within this space that leads to the extra large storage area. Backyard: The backyard is large with a beautiful tree line backdrop. Mature trees provide a natural privacy as you spend time on the deck or walk out patio. The area under the deck is recently mulched for play equipment or additional outdoor seating. Make sure not to miss this home! Please feel free to call, text or email to schedule a private walk-through. Justin and Melissa Gilroy 319-594-4324 or melissalbgilroy@gmail.com

    This property is not currently displayed as for sale or rent on Zillow. This may be different from what's on other websites or public sources.

    Facts & features

    Interior

    Bedrooms & bathrooms
    • Bedrooms: 3
    • Bathrooms: 3.25
    Heating
    • Forced air, Gas
    Cooling
    • Central
    Appliances
    • Included: Dishwasher, Dryer, Freezer, Garbage disposal, Microwave, Range / Oven, Refrigerator, Washer
    Features
    • Flooring: Tile, Carpet, Laminate
    • Basement: Partially finished
    • Has fireplace: Yes
    Interior area
    • Total interior livable area: 1,477 sqft

    Property

    Parking
    • Parking features: Garage - Attached
    Features
    • Exterior features: Other
    Lot
    • Size: 9,000 Square Feet
    Details
    • Parcel number: W041926B

    Construction

    Type & style
    • Home type: SingleFamily
    Materials
    • Frame
    • Roof: Shake / Shingle
    Condition
    • Year built: 2007

    Community & HOA

    Location
    • Region: Davenport

    Financial & listing details

    • Price per square foot: $226/sqft
    • Tax assessed value: $295,050
    • Annual tax amount: $4,938

    Price history

    DateEventPrice
    3/24/2021Listing removed--
    Source: Owner Report a problem
    9/30/2014Sold$220,000-6.7%$149/sqft
    Source: MRED as distributed by MLS GRID #QC4155488 Report a problem
    7/23/2014Listed for sale$235,900+24.8%$160/sqft
    Source: Owner Report a problem
    7/2/2007Sold$189,000$128/sqft
    Source: Public Record Report a problem

    Public tax history

    YearProperty taxesTax assessment
    2025$4,938 +2.6%$295,050 +3%
    2024$4,814 -3.6%$286,480
    2023$4,992 -0.4%$286,480 +18.1%
    2022$5,014 +3.1%$242,590
    2021$4,862 -1.6%$242,590 +6.6%
    2020$4,943 +1.9%$227,540
    2019$4,852 +8.1%$227,540 +5.2%
    2018$4,489 +3.2%$216,250 +4.5%
    2017$4,352 +5.3%$206,840 +4.8%
    2016$4,132 $197,430 +6.8%
    2015$4,132 +5.6%$184,870
    2014$3,912 $184,870
    2013$3,912 +1.9%--
    2012$3,840 +17.6%$182,070
    2009$3,266 +455.4%$182,070
    2008$588 +14600%--
    2007$4 --
    Find assessor info on the county website

    Neighborhood: 52806

    Nearby schools

    GreatSchools rating
    Get pre-qualified for a loan
    At Zillow Home Loans, we can pre-qualify you in as little as 5 minutes with no impact to your credit score.

    An equal housing lender. NMLS #10287.

    Sell for more on Zillow
    Get a Zillow Showcase℠ listing at no additional cost and you could sell for .
    $333,500
    2% more
    +$6,670
    With Zillow Showcase(estimated)
    $340,170