Welcome! Custom-built Harmony main, with a brand new roof (Feb 2026). Blending its timeless charm with stylish upgrades and a thoughtfully designed layout, this colonial-style pool home provides a highly functional property with comfortable living areas in the heart of Harmony. Inside, there are four generously sized bedrooms and two and a half bathrooms, with the primary suite plus 1 bedroom and 1.5 baths downstairs, and a living area both upstairs and downstairs. Outside is a true oasis. The cozy front porch welcomes you with an elegant tongue and groove ceiling and a lovely golf course view, while the screen-enclosed, pool area and secondary screened patio offer no shortage of options for outdoor enjoyment. Whether you are entertaining or relaxing, this home is ready for any occasion. Located in Harmony, this home provides convenient access to excellent schools, community amenities, and the vibrant Harmony Town Center and Harmony Square Shopping, offering dining and retail options nearby. Residents also enjoy proximity to recreational amenities, including Harmony Golf Preserve and Harmony Community Park. The community dog park provides a dedicated space for pets, while the community trails offer scenic paths to enjoy throughout the community. Schedule your private tour today to experience the appeal of this home firsthand. Recent upgrades include a new roof, fresh interior paint, and new luxury vinyl plank flooring.
Sold for $433,000
$433,000
7019 FIVE OAKS DRIVE, HARMONY, FL 34773
4beds
2,732sqft
Single Family Residence
Built in 2005
7,536 Square Feet Lot
$429,800 Zestimate®
$158/sqft
$2,969 Estimated rent
Home value
$429,800
$391,000 - $473,000
$2,969/mo
Zestimate® history
Owner options
List your home for rent
$2,969/mo
Rent Zestimate®
Find your next renter with Zillow Rental Manager. Plus, with online applications, you can quickly screen prospective tenants – for free.
$2,969/mo
Rent Zestimate®
Refinance and save
$2,922/mo
Est. payment
Refinancing to a lower rate could help reduce your monthly payments and save thousands over the life of the loan.
$2,922/mo
Est. payment
Explore your selling options
Work with a Zillow partner agent
Leverage their expertise and Zillow's premium Showcase listings to get your home seen by more buyers.
Get startedList with your own agent
Get your home in front of millions of buyers by listing it on Zillow.
Learn how to do itSell it yourself
Take full control of how buyers see your home on Zillow by listing For Sale by Owner (FSBO).
List your homeWhat's special
Four generously sized bedroomsFresh interior paintLovely golf course viewCozy front porchColonial-style pool homeSecondary screened patio
Zillow last checked:
Listing updated:
Listed by:
Joseph Doher 407-203-0007,
BERKSHIRE HATHAWAY HOMESERVICES RESULTS REALTY 407-203-0007
Bought with:
Señor Bueno Good II, X, 626615
ROYAL REALTY REAL ESTATE, LLC
Source: Stellar MLS,MLS#: O6371188 Originating MLS: Orlando Regional
Originating MLS: Orlando Regional
Facts & features
Interior
Bedrooms & bathrooms
- Bedrooms: 4
- Bathrooms: 3
- Full bathrooms: 2
- 1/2 bathrooms: 1
Primary bedroom
- Features: Built-In Shelving, Ceiling Fan(s), Walk-In Closet(s)
- Level: First
- Area: 234 Square Feet
- Dimensions: 13x18
Bedroom 2
- Features: Built-in Closet
- Level: First
- Area: 221 Square Feet
- Dimensions: 13x17
Bedroom 3
- Features: Ceiling Fan(s), Built-in Closet
- Level: Second
- Area: 182 Square Feet
- Dimensions: 14x13
Bedroom 4
- Features: Ceiling Fan(s), Built-in Closet
- Level: Second
- Area: 182 Square Feet
- Dimensions: 13x14
Dinette
- Level: First
- Area: 81 Square Feet
- Dimensions: 9x9
Kitchen
- Features: Breakfast Bar, Pantry
- Level: First
- Area: 143 Square Feet
- Dimensions: 11x13
Living room
- Features: Ceiling Fan(s)
- Level: First
- Area: 306 Square Feet
- Dimensions: 17x18
Loft
- Features: Built-in Closet
- Level: Second
- Area: 104 Square Feet
- Dimensions: 13x8
Heating
- Central, Electric
Cooling
- Central Air
Appliances
- Included: None
- Laundry: Inside, Laundry Room
Features
- Built-in Features, Ceiling Fan(s), Crown Molding, Primary Bedroom Main Floor, Solid Surface Counters, Thermostat, Walk-In Closet(s)
- Flooring: Luxury Vinyl, Tile
- Doors: French Doors
- Has fireplace: No
Interior area
- Total structure area: 3,878
- Total interior livable area: 2,732 sqft
Property
Parking
- Total spaces: 2
- Parking features: Driveway, Garage Door Opener, Garage Faces Rear
- Attached garage spaces: 2
- Has uncovered spaces: Yes
- Details: Garage Dimensions: 22x22
Features
- Levels: Two
- Stories: 2
- Patio & porch: Covered, Deck, Front Porch, Rear Porch, Screened, Side Porch
- Exterior features: Sidewalk
- Has private pool: Yes
- Pool features: Deck, In Ground, Screen Enclosure
- Fencing: Fenced,Vinyl
Lot
- Size: 7,536 Square Feet
- Features: Landscaped, Near Golf Course, Sidewalk
- Residential vegetation: Trees/Landscaped
Details
- Parcel number: 30263226120001B005
- Zoning: PD
- Special conditions: None
Construction
Type & style
- Home type: SingleFamily
- Property subtype: Single Family Residence
Materials
- Block, HardiPlank Type
- Foundation: Slab
- Roof: Shingle
Condition
- New construction: No
- Year built: 2005
Utilities & green energy
- Sewer: Public Sewer
- Water: Public
- Utilities for property: Electricity Connected, Water Connected
Community & HOA
Community
- Features: Community Boat Ramp, Dock, Water Access, Clubhouse, Deed Restrictions, Dog Park, Fitness Center, Golf Carts OK, Park, Playground, Pool, Restaurant, Sidewalks, Tennis Court(s)
- Pet fee: $0 monthly
- Subdivision: BIRCHWOOD NBHDS B & C
HOA
- Has HOA: Yes
- Amenities included: Basketball Court, Clubhouse, Fitness Center, Golf Course, Park, Pickleball Court(s), Playground, Pool, Recreation Facilities, Tennis Court(s), Trail(s)
- Services included: Community Pool, Recreational Facilities
- HOA fee: $11 monthly
- HOA name: Laura Vanyur
Location
- Region: Saint Cloud
Financial & listing details
- Price per square foot: $158/sqft
- Tax assessed value: $478,500
- Annual tax amount: $9,222
- Date on market: 1/19/2026
- Cumulative days on market: 66 days
- Listing terms: Cash,Conventional,FHA,VA Loan
- Ownership: Fee Simple
- Total actual rent: 0
- Electric utility on property: Yes
- Road surface type: Paved
Price history
| Date | Event | Price |
|---|---|---|
| 4/27/2026 | Sold | $433,000-2.7%$158/sqft |
Source:  Stellar MLS #O6371188 Report a problem Stellar MLS #O6371188 Report a problem | ||
| 3/26/2026 | Pending sale | $444,900$163/sqft |
Source: Stellar MLS #O6371188 Report a problem | ||
| 3/11/2026 | Price change | $444,900-3.3%$163/sqft |
Source: Stellar MLS #O6371188 Report a problem | ||
| 2/20/2026 | Price change | $459,900-4.2%$168/sqft |
Source: Stellar MLS #O6371188 Report a problem | ||
| 2/4/2026 | Price change | $480,000-3.5%$176/sqft |
Source: Stellar MLS #O6371188 Report a problem | ||
| 1/19/2026 | Listed for sale | $497,500+45.5%$182/sqft |
Source: Stellar MLS #O6371188 Report a problem | ||
| 4/21/2020 | Sold | $342,000-2%$125/sqft |
Source: Public Record Report a problem | ||
| 3/17/2020 | Pending sale | $349,000$128/sqft |
Source: THE CORCORAN CONNECTION LLC #S5029239 Report a problem | ||
| 3/13/2020 | Price change | $349,000-0.3%$128/sqft |
Source: THE CORCORAN CONNECTION LLC #S5029239 Report a problem | ||
| 1/25/2020 | Listed for sale | $350,000+100%$128/sqft |
Source: THE CORCORAN CONNECTION LLC #S5029239 Report a problem | ||
| 2/10/2011 | Sold | $175,000+21.1%$64/sqft |
Source: Public Record Report a problem | ||
| 1/6/2011 | Listed for sale | $144,500-3.7%$53/sqft |
Source: KELLER WILLIAMS REALTY #S4680050 Report a problem | ||
| 12/17/2010 | Sold | $150,000-72.7%$55/sqft |
Source: Public Record Report a problem | ||
| 11/14/2005 | Sold | $550,000$201/sqft |
Source: Public Record Report a problem | ||
Public tax history
| Year | Property taxes | Tax assessment |
|---|---|---|
| 2025 | $9,222 +2.7% | $478,500 +1.1% |
| 2024 | $8,983 +2.2% | $473,100 +3.1% |
| 2023 | $8,791 +20% | $459,000 +9.5% |
| 2022 | $7,328 +17.1% | $419,100 +33.9% |
| 2021 | $6,260 +28.7% | $313,100 +10% |
| 2020 | $4,862 -1.1% | $284,600 -2.5% |
| 2019 | $4,915 | $292,000 +19.2% |
| 2018 | $4,915 +3.3% | $244,982 +3.8% |
| 2017 | $4,759 +1.3% | $236,042 +0.4% |
| 2016 | $4,697 -0.3% | $235,098 +1.3% |
| 2015 | $4,713 +9.2% | $232,172 +6.6% |
| 2014 | $4,316 | $217,703 +11.9% |
| 2013 | -- | $194,509 +2.7% |
| 2012 | -- | $189,400 -1.6% |
| 2011 | -- | $192,500 -10.2% |
| 2010 | -- | $214,400 -22.4% |
| 2009 | -- | $276,300 -35.1% |
| 2008 | -- | $425,500 +15% |
| 2007 | -- | $369,900 +13.8% |
| 2006 | -- | $325,000 |
Find assessor info on the county website
Neighborhood: Harmony
Nearby homes
- $750,8005 bd6 ba3.6k sqft7021 Five Oaks Dr, Saint Cloud, FL 34773Off Market

- $441,5003 bd3 ba2.6k sqft7017 Five Oaks Dr, Saint Cloud, FL 34773Off Market
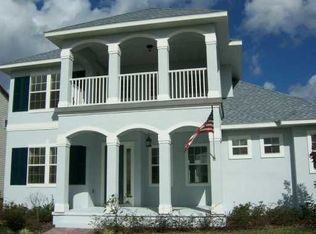
- $353,2003 bd2 ba2k sqft7010 Buttonbush Loop, Saint Cloud, FL 34773Off Market
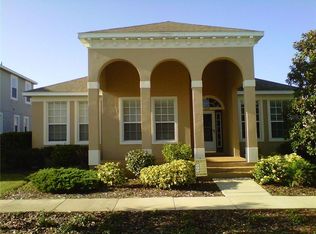
- $430,0004 bd3 ba2.3k sqft7008 Buttonbush Loop, Saint Cloud, FL 34773Sold
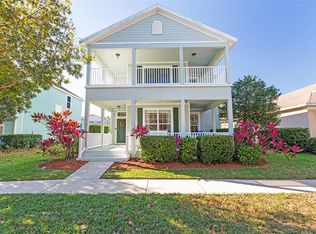
- $671,1004 bd4 ba3.7k sqft7023 Five Oaks Dr, Saint Cloud, FL 34773Off Market
- $735,2005 bd4 ba4.3k sqft7015 Five Oaks Dr, Saint Cloud, FL 34773Off Market
- $458,3003 bd3 ba2.4k sqft7012 Buttonbush Loop, Saint Cloud, FL 34773Off Market
- $355,6003 bd2 ba2.3k sqft7006 Buttonbush Loop, Saint Cloud, FL 34773Off Market
Nearby schools
GreatSchools rating
- 9/10Harmony Community SchoolGrades: PK-5Distance: 0.5 mi
- 6/10Middle School AAGrades: 6-8Distance: 0.8 mi
- 5/10Harmony High SchoolGrades: 9-12Distance: 0.5 mi
Schools provided by the listing agent
- Elementary: Harmony Community School (K-5)
- Middle: Harmony Middle
- High: Harmony High
Source: Stellar MLS. This data may not be complete. We recommend contacting the local school district to confirm school assignments for this home.
Get a cash offer in 3 minutes
Find out how much your home could sell for in as little as 3 minutes with a no-obligation cash offer.
Estimated market value
$429,800
Get a cash offer in 3 minutes
Find out how much your home could sell for in as little as 3 minutes with a no-obligation cash offer.
Estimated market value
$429,800
- Florida
- Osceola County
- Saint Cloud
- 34773
- Harmony
- 7019 FIVE OAKS DRIVE
Nearby cities
Nearby neighborhoods
Nearby zip codes
Other Saint Cloud Topics
