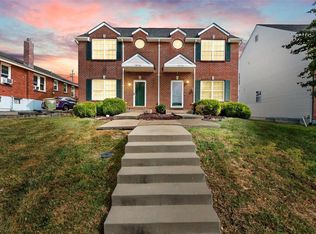
Stunning End-Unit Townhouse with Premium Builder Upgrades in Affton!
Experience luxury living in this beautiful end-unit townhouse, perfectly located in the heart of Affton. The main level welcomes you with soaring high ceilings, elegant crown molding, and gorgeous hardwood floors featuring a custom inlay design right in the foyer.
Channel your inner chef in the fully upgraded kitchen, boasting custom 42” staggered cabinetry, under-mount lighting, rich black quartz countertops, and stainless steel appliances. Upstairs, the expansive master bedroom suite serves as your private retreat, complete with hardwood flooring, a huge walk-in closet, and a master bath. With three spacious bedrooms, two full baths, and a super convenient second-story laundry room, this layout is designed for modern living.
The entire home feels brand new with fresh paint, and updated lighting throughout. Being a coveted end unit, you will enjoy extra privacy and excellent natural light. Located just minutes from premier shopping, dining, and highways, this home offers the perfect blend of style and convenience. Will not last long—schedule your showing today!
26 days
|
654
|
19
|
Zillow last checked:
Listing updated:
Listed by:
Adem Kilic,
Keller Williams Realty St. Louis
Source: MARIS,MLS#: 26045020Originating MLS: St. Louis Association of REALTORS
Facts & features
Interior
Bedrooms & bathrooms
Bedrooms: 3
Bathrooms: 3
Full bathrooms: 2
1/2 bathrooms: 1
Main level bathrooms: 1
Heating
Electric, Forced Air
Cooling
Ceiling Fan(s), Central Air, Electric
Appliances
Included: Stainless Steel Appliance(s), Dishwasher, Disposal, Microwave, Electric Oven, Electric Range, Electric Water Heater
Laundry: 2nd Floor, Washer Hookup
Features
Ceiling Fan(s), Custom Cabinetry, Dining/Living Room Combo, Eat-in Kitchen, High Ceilings, High Speed Internet, Kitchen/Dining Room Combo, Open Floorplan, Pantry, Shower, Smart Thermostat, Solid Surface Countertop(s), Walk-In Closet(s)
Flooring: Hardwood, Laminate
Basement: Full,Unfinished
Has fireplace: No
Interior area
Total structure area: 1,592
Total interior livable area: 1,592 sqft
Finished area above ground: 1,592
Property
Parking
Total spaces: 1
Parking features: Asphalt, Assigned, Attached, Garage, Garage Door Opener, Garage Faces Rear, Off Street, Parking Lot
Attached garage spaces: 1
Features
Levels: Two
Patio & porch: Composite, Patio
Fencing: Front Yard
Lot
Size: 3,145 Square Feet
Features: Corner Lot
Details
Parcel number: 24K321585
Special conditions: Standard
Construction
Type & style
Home type: Townhouse
Architectural style: Apartment Style
Property subtype: Townhouse, Apartment
Materials
Brick Veneer, Stone Veneer, Vinyl Siding
Roof: Architectural Shingle
Condition
Year built: 2005
Utilities & green energy
Electric: Ameren
Sewer: Public Sewer
Water: Public
Utilities for property: Electricity Connected, Sewer Connected, Water Connected
Community & HOA
Community
Subdivision: Brighton Place Condo Ph 2
HOA
Has HOA: Yes
Amenities included: Association Management, Common Ground, Parking