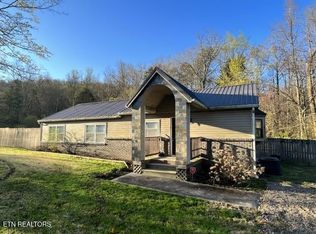
*PRICE IMPROVEMENT* A Must See uniquely designed, renovated brick home sitting on just over half an acre that has a Spring Fed Creek for your enjoyment. Just minutes from a wide variety of Shops, Restaurants, Hospitals, and Much More. As you pull in you will see Covered Parking in front of a Workshop/ Storage Building. Just a few steps away you will see a Covered Concrete Patio that has easy access to the Kitchen surrounded by Beautiful Landscaping. As you walk in you will see how Popping the White Cabinets and Pink Counter Tops are together. With a Brand New Range, a New Water Filtration System under the sink, Dishwasher, and Frig at your convenience. And as you walk into the Dining and Living areas you may notice the Beautiful Water Resistant Hardwood Flooring and as you look up for leaks you'll notice the eye catching Crown Molding in the Living, Dining, Kitchen, and M. Bedroom areas. Then you have the Master Suite. When you walk in, you will be in awe on how big this Bedroom is. And as you look around you will see the His and Her Walk-In Closets. Notice how nice and soft the New Carpet is as you're walking to the Master Bath that has a 5x5 ft Walk-In Shower that's wheelchair accessible. This Home includes two Water Heaters. One for upstairs and one for downstairs. There are two entry ways to the Downstairs Basement. One is the exterior walkway to the sliding glass door on the side. The other is as you walk down the Hallway you will see a stairway that was Newly Built for easy access. But while you're in the Hallway you may notice the Laundry Room/ Half Bath with a Brand New Washer and Dryer that stays. Now lets walk down the stairway to the Basement and see the New Total Transformation that is now a Bonus Room for whatever use you want. Two Large sized Bedrooms with Walk-In Closets. Another Full Bath and more Storage Space under the stairway. With New Carpet all throughout.
Closed
$300,000
7019 Hurst Ln, Knoxville, TN 37918
3beds
1,950sqft
Single Family Residence, Residential
Built in 1960
0.74 Acres Lot
$352,800 Zestimate®
$154/sqft
$2,249 Estimated rent
Home value
$352,800
$335,000 - $374,000
$2,249/mo
Zestimate® history
Owner options
List your home for rent
$2,249/mo
Rent Zestimate®
Find your next renter with Zillow Rental Manager. Plus, with online applications, you can quickly screen prospective tenants – for free.
$2,249/mo
Rent Zestimate®
Refinance and save
$1,734/mo
Est. payment
Refinancing to a lower rate could help reduce your monthly payments and save thousands over the life of the loan.
$1,734/mo
Est. payment
Explore your selling options
Work with a Zillow partner agent
Leverage their expertise and Zillow's premium Showcase listings to get your home seen by more buyers.
Get startedList with your own agent
Get your home in front of millions of buyers by listing it on Zillow.
Learn how to do itSell it yourself
Take full control of how buyers see your home on Zillow by listing For Sale by Owner (FSBO).
List your homeWhat's special
Zillow last checked:
Listing updated:
Listed by:
Mark Anthony Long 865-444-2400,
United Real Estate Solutions,
Lisa C Byrge,
United Real Estate Solutions
Bought with:
Mike Finley, 303102
Realty Executives Associates
Source: RealTracs MLS as distributed by MLS GRID,MLS#: 2835623
Facts & features
Interior
Bedrooms & bathrooms
- Bedrooms: 3
- Bathrooms: 3
- Full bathrooms: 2
- 1/2 bathrooms: 1
Bedroom 1
- Features: Walk-In Closet(s)
- Level: Walk-In Closet(s)
Kitchen
- Features: Pantry
- Level: Pantry
Heating
- Central, Electric, Heat Pump
Cooling
- Central Air, Ceiling Fan(s)
Appliances
- Included: Dishwasher, Dryer, Refrigerator, Washer
- Laundry: Washer Hookup, Electric Dryer Hookup
Features
- Walk-In Closet(s), Pantry, Ceiling Fan(s)
- Flooring: Carpet, Wood, Laminate
- Basement: Finished
- Has fireplace: No
Interior area
- Total structure area: 1,950
- Total interior livable area: 1,950 sqft
- Finished area above ground: 975
- Finished area below ground: 975
Property
Parking
- Total spaces: 1
- Parking features: Carport
- Carport spaces: 1
Features
- Levels: Two
- Patio & porch: Patio, Porch, Covered
Lot
- Size: 0.74 Acres
- Dimensions: 170 x 271.62 x IRR
- Features: Wooded, Other, Rolling Slope
Details
- Parcel number: 047 210
- Special conditions: Standard
Construction
Type & style
- Home type: SingleFamily
- Architectural style: Traditional
- Property subtype: Single Family Residence, Residential
Materials
- Frame, Other, Brick
Condition
- New construction: No
- Year built: 1960
Utilities & green energy
- Sewer: Public Sewer
- Water: Public
- Utilities for property: Water Available
Green energy
- Energy efficient items: Windows, Doors
Community & HOA
Community
- Security: Security System, Smoke Detector(s)
Location
- Region: Knoxville
Financial & listing details
- Price per square foot: $154/sqft
- Tax assessed value: $222,100
- Annual tax amount: $482
- Date on market: 5/1/2025
Price history
| Date | Event | Price |
|---|---|---|
| 11/9/2023 | Sold | $300,000-2.9%$154/sqft |
Source:  RealTracs MLS as distributed by MLS GRID #2835623 Report a problem RealTracs MLS as distributed by MLS GRID #2835623 Report a problem | ||
| 10/9/2023 | Pending sale | $309,000$158/sqft |
Source:  East Tennessee Realtors #1232633 Report a problem East Tennessee Realtors #1232633 Report a problem | ||
| 10/2/2023 | Price change | $309,000-3.1%$158/sqft |
Source: East Tennessee Realtors #1232633 Report a problem | ||
| 9/11/2023 | Price change | $319,000-3%$164/sqft |
Source: East Tennessee Realtors #1232633 Report a problem | ||
| 8/11/2023 | Price change | $329,000-3.2%$169/sqft |
Source: East Tennessee Realtors #1232633 Report a problem | ||
| 7/21/2023 | Listed for sale | $340,000$174/sqft |
Source: East Tennessee Realtors #1232633 Report a problem | ||
| 7/17/2023 | Pending sale | $340,000$174/sqft |
Source: East Tennessee Realtors #1232633 Report a problem | ||
| 7/8/2023 | Listed for sale | $340,000+142.9%$174/sqft |
Source: East Tennessee Realtors #1232633 Report a problem | ||
| 11/29/2022 | Sold | $140,000+3%$72/sqft |
Source: East Tennessee Realtors #1211566 Report a problem | ||
| 11/15/2022 | Pending sale | $135,900$70/sqft |
Source: East Tennessee Realtors #1211566 Report a problem | ||
| 11/11/2022 | Listed for sale | $135,900$70/sqft |
Source: East Tennessee Realtors #1211566 Report a problem | ||
Public tax history
| Year | Property taxes | Tax assessment |
|---|---|---|
| 2025 | $863 | $55,525 |
| 2024 | $863 +79% | $55,525 +79.1% |
| 2023 | $482 | $31,000 |
| 2022 | $482 +23.6% | $31,000 +68.7% |
| 2021 | $390 | $18,375 -75% |
| 2020 | $390 | $73,500 |
| 2019 | $390 | $73,500 |
| 2018 | $390 | -- |
| 2017 | $390 -6% | $18,375 |
| 2016 | $415 | -- |
| 2015 | $415 | -- |
| 2014 | $415 +0.1% | -- |
| 2013 | $415 -40.3% | -- |
| 2012 | $694 | -- |
| 2011 | $694 | $14,400 |
| 2010 | $694 | $14,400 |
| 2009 | $694 -30.9% | $14,400 -21.2% |
| 2008 | $1,005 +0% | $18,275 |
| 2007 | $1,005 | $18,275 |
| 2006 | $1,005 | $18,275 |
| 2005 | $1,005 +4% | $18,275 +13.7% |
| 2004 | $966 +6.2% | $16,075 |
| 2003 | $910 | $16,075 |
| 2002 | -- | $16,075 |
| 2001 | -- | $16,075 +2.9% |
| 2000 | -- | $15,625 |
Find assessor info on the county website
Neighborhood: 37918
Nearby homes
- $245,9003 bd1 ba1.2k sqft7016 Hurst Ln, Knoxville, TN 37918Off Market
- $356,4003 bd2 ba1.4k sqft7022 Hurst Ln, Knoxville, TN 37918Off Market
- $290,0003 bd2 ba1.2k sqft7021 Hurst Ln, Knoxville, TN 37918Sold
- $144,9001 bd1 ba576 sqft7015 Hurst Ln, Knoxville, TN 37918Off Market
- $378,2003 bd3 ba1.8k sqft7018 Hurst Ln, Knoxville, TN 37918Off Market
- $99,1001 bd-- ba435 sqft7012 Hurst Ln, Knoxville, TN 37918Off Market
- $265,2003 bd1 ba1.4k sqft7032 Hurst Ln, Knoxville, TN 37918Off Market
- $334,1003 bd2 ba1.3k sqft6900 Ghiradelli Rd, Knoxville, TN 37918Off Market
Nearby schools
GreatSchools rating
- 7/10Brickey Mccloud Elementary SchoolGrades: PK-5Distance: 1 mi
- 7/10Powell Middle SchoolGrades: 6-8Distance: 4.4 mi
- 5/10Central High SchoolGrades: 9-12Distance: 3 mi
Schools provided by the listing agent
- Middle: Powell Middle School
- High: Central High School
Source: RealTracs MLS as distributed by MLS GRID. This data may not be complete. We recommend contacting the local school district to confirm school assignments for this home.
Get a cash offer in 3 minutes
Find out how much your home could sell for in as little as 3 minutes with a no-obligation cash offer.
Estimated market value
$352,800
Get a cash offer in 3 minutes
Find out how much your home could sell for in as little as 3 minutes with a no-obligation cash offer.
Estimated market value
$352,800
- Tennessee
- Knox County
- Knoxville
- 37918
- 7019 Hurst Ln
Nearby cities
Nearby neighborhoods
Nearby zip codes
Other Knoxville Topics
