Skip main navigation
Sold for $1,426,000
  • $1,426,000

    7019 Macarthur Blvd, Bethesda, MD 20816

    4beds
    2,202sqft
    Single Family Residence
    Built in 1967
    0.6 Acres Lot
    $1,446,700 Zestimate®
    $648/sqft
    $5,981 Estimated rent

    Home value

    $1,446,700

    $1.33M - $1.58M

    $5,981/mo

    Zestimate® history
    Loading
    Loading...

    Owner options

    List your home for rent

    $5,981/mo

    Rent Zestimate®

    Find your next renter with Zillow Rental Manager. Plus, with online applications, you can quickly screen prospective tenants – for free.

    Learn more

    $5,981/mo

    Rent Zestimate®

    Refinance and save

    $8,584/mo

    Est. payment

    Refinancing to a lower rate could help reduce your monthly payments and save thousands over the life of the loan.

    See today's rates

    $8,584/mo

    Est. payment

    Explore your selling options

    Work with a Zillow partner agent

    Leverage their expertise and Zillow's premium Showcase listings to get your home seen by more buyers.

    Get started

    List with your own agent

    Get your home in front of millions of buyers by listing it on Zillow.

    Learn how to do it

    Sell it yourself

    Take full control of how buyers see your home on Zillow by listing For Sale by Owner (FSBO).

    List your home

    What's special

    Tankless water heaterOpen spacesMature trees providing privacyCathedral ceilingsPrivate drivewayExtra-large picture windowsAbove average lot size
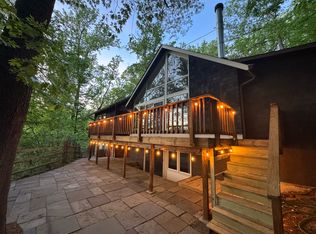
    This thoroughly and comprehensively updated mid-century contemporary home boasts an above average lot size (approximately 0.6 acre) with mature trees providing privacy and acting as an effective noise shield. It's nested at an elevated position up on a hill with a private driveway and captivating seasonal views of Potomac River. The highly sought-after Glen Echo Heights is a quiet neighborhood oasis with a rustic feel that at the same time, offers driving proximity to D.C, the larger Bethesda area and Northern Virginia. The C&O canal park and neighborhood pool (with transferable membership) are both within a short walking distance. This two-level dwelling possesses the unmistakable hallmarks of classic mid-century-style: cathedral ceilings, extra- large picture windows and open spaces. The house also features a spacious balcony/deck suitable for entertaining dozens of guests and providing serene views of the woods. While carefully preserving the authentic look of the house, the owners have performed an array of improvements over the years, inside and out, among them: installed custom Pella wood frame windows, etched glass and/or mirror accented doors, replaced the roof (plus added modern insulation), re-insulated the walls, replaced two HVAC units and added a split AC/heat pump for bedrooms, as well as a tankless water heater; upgraded the electrical panel and installed a central vacuum. All kitchen and laundry appliances were also upgraded (full List of Improvements is in the Documents section of this listing). Come see this gem of a house! It promises an opportunity to live in harmony with nature and modern living space in one of the region's most desirable enclaves.

    Zillow last checked:

    Listing updated:

    Listed by:

    Helena Pulyaeva 301-646-1883,

    RE/MAX Realty Services

    Bought with:

    Sandy Jaso, 585667

    Northrop Realty

    Source: Bright MLS,MLS#: MDMC2181222MLS Logo

    Facts & features

    Interior

    Bedrooms & bathrooms
    • Bedrooms: 4
    • Bathrooms: 4
    • Full bathrooms: 3
    • 1/2 bathrooms: 1
    • Main level bathrooms: 2
    • Main level bedrooms: 1
    Primary bedroom
    • Features: Flooring - HardWood
    • Level: Main
    • Area: 192 Square Feet
    • Dimensions: 16 X 12
    Bedroom 2
    • Features: Flooring - Tile/Brick
    • Level: Lower
    • Area: 143 Square Feet
    • Dimensions: 13 X 11
    Bedroom 3
    • Features: Flooring - Tile/Brick
    • Level: Lower
    • Area: 121 Square Feet
    • Dimensions: 11 X 11
    Bedroom 4
    • Features: Flooring - Tile/Brick
    • Level: Lower
    • Area: 121 Square Feet
    • Dimensions: 11 X 11
    Dining room
    • Features: Flooring - HardWood
    • Level: Main
    • Area: 165 Square Feet
    • Dimensions: 15 X 11
    Foyer
    • Features: Flooring - HardWood
    • Level: Main
    Game room
    • Features: Flooring - Tile/Brick
    • Level: Lower
    Kitchen
    • Features: Flooring - Tile/Brick
    • Level: Main
    Laundry
    • Level: Unspecified
    Living room
    • Features: Flooring - HardWood, Fireplace - Wood Burning
    • Level: Main
    • Area: 420 Square Feet
    • Dimensions: 21 X 20
    Heating
    • Forced Air, Zoned, Natural Gas
    Cooling
    • Central Air, Electric
    Appliances
    • Included: Dishwasher, Dryer, Ice Maker, Refrigerator, Washer, Gas Water Heater
    • Laundry: Laundry Room
    Features
    • Breakfast Area, Dining Area, Primary Bath(s), Floor Plan - Traditional, 9'+ Ceilings, Beamed Ceilings, Vaulted Ceiling(s)
    • Flooring: Wood
    • Basement: Other
    • Number of fireplaces: 2
    Interior area
    • Total structure area: 2,544
    • Total interior livable area: 2,202 sqft
    • Finished area above ground: 1,272
    • Finished area below ground: 930

    Property

    Parking
    • Total spaces: 2
    • Parking features: Shared Driveway, Off Street, Driveway, Detached Carport
    • Carport spaces: 2
    • Has uncovered spaces: Yes
    Accessibility
    • Accessibility features: Other
    Features
    • Levels: Two
    • Stories: 2
    • Pool features: None
    Lot
    • Size: 0.60 Acres
    • Features: Landscaped, Premium
    Details
    • Additional structures: Above Grade, Below Grade
    • Parcel number: 160700507523
    • Zoning: R90
    • Special conditions: Standard

    Construction

    Type & style
    • Home type: SingleFamily
    • Architectural style: Contemporary
    • Property subtype: Single Family Residence
    Materials
    • Frame
    • Foundation: Other
    Condition
    • New construction: No
    • Year built: 1967

    Utilities & green energy

    • Sewer: Public Sewer
    • Water: Public

    Community & neighborhood

    Location
    • Region: Bethesda
    • Subdivision: Glen Echo Heights

    Other

    Other facts
    • Listing agreement: Exclusive Right To Sell
    • Listing terms: Conventional
    • Ownership: Fee Simple

    Price history

    DateEventPrice
    8/20/2025Sold$1,426,000-4.3%$648/sqft
    Source: Bright MLS #MDMC2181222 Report a problem
    7/20/2025Contingent$1,490,000$677/sqft
    Source: Bright MLS #MDMC2181222 Report a problem
    7/1/2025Listed for sale$1,490,000+29.6%$677/sqft
    Source: Bright MLS #MDMC2181222 Report a problem
    7/1/2011Listing removed$1,150,000$522/sqft
    Source: Long & Foster Real Estate #MC7606521 Report a problem
    5/20/2011Listed for sale$1,150,000+19.8%$522/sqft
    Source: Long & Foster Real Estate #MC7606521 Report a problem
    3/24/2006Sold$960,000$436/sqft
    Source: Public Record Report a problem

    Public tax history

    YearProperty taxesTax assessment
    2025$12,524 +6.1%$1,064,200 +3.7%
    2024$11,810 +3.8%$1,025,867 +3.9%
    2023$11,378 +8.6%$987,533 +4%
    2022$10,474 +2.6%$949,200 +2.5%
    2021$10,209 +2.5%$926,000 +2.6%
    2020$9,960 +4.8%$902,800 +2.6%
    2019$9,502 -0.2%$879,600 +2.1%
    2018$9,519 -0.3%$861,700 +2.1%
    2017$9,552 +25%$843,800 +2.2%
    2016$7,643 $825,900 +3.7%
    2015$7,643 $796,233 +3.9%
    2014$7,643 $766,567 +4%
    2013-- $736,900
    2012-- $736,900
    2011-- $736,900 -20.8%
    2010-- $930,940 +6.4%
    2009-- $874,682 +6.9%
    2008-- $818,426 +7.4%
    2007-- $762,170 +15.8%
    2006-- $658,186 +18.8%
    2005-- $554,203 +23.1%
    2004-- $450,220
    2003-- $450,220 +14.1%
    2002-- $394,666 +7.6%
    2001-- $366,890

    Find assessor info on the county website

    Neighborhood: Brookmont

    Nearby schools

    GreatSchools rating
    Schools provided by the listing agent
    • High: Walt Whitman
    • District: Montgomery County Public Schools

    Source: Bright MLS. This data may not be complete. We recommend contacting the local school district to confirm school assignments for this home.

    Get a cash offer in 3 minutes
    Find out how much your home could sell for in as little as 3 minutes with a no-obligation cash offer.
    Estimated market value
    $1,446,700
    Get a cash offer in 3 minutes
    Find out how much your home could sell for in as little as 3 minutes with a no-obligation cash offer.
    Estimated market value
    $1,446,700