Skip main navigation
Sold for $1,665,000
  • $1,665,000

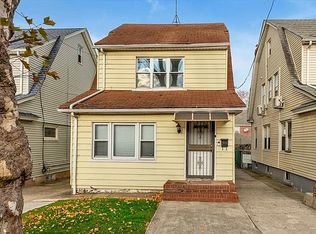
    7019 Manse Street, Forest Hills, NY 11375

    4beds
    2,448sqft
    Single Family Residence, Residential
    Built in 1930
    2,842 Square Feet Lot
    $1,665,900 Zestimate®
    $680/sqft
    $6,602 Estimated rent

    Home value

    $1,665,900

    $1.53M - $1.82M

    $6,602/mo

    Zestimate® history
    Loading
    Loading...

    Owner options

    List your home for rent

    $6,602/mo

    Rent Zestimate®

    Find your next renter with Zillow Rental Manager. Plus, with online applications, you can quickly screen prospective tenants – for free.

    Learn more

    $6,602/mo

    Rent Zestimate®

    Refinance and save

    $10,750/mo

    Est. payment

    Refinancing to a lower rate could help reduce your monthly payments and save thousands over the life of the loan.

    See today's rates

    $10,750/mo

    Est. payment

    Explore your selling options

    Work with a Zillow partner agent

    Leverage their expertise and Zillow's premium Showcase listings to get your home seen by more buyers.

    Get started

    List with your own agent

    Get your home in front of millions of buyers by listing it on Zillow.

    Learn how to do it

    Sell it yourself

    Take full control of how buyers see your home on Zillow by listing For Sale by Owner (FSBO).

    List your home

    What's special

    Welcome to a truly one-of-a-kind masterpiece nestled in the heart of prime Forest Hills. This extraordinary single-family residence offers the perfect blend of timeless elegance, modern sophistication, and everyday comfort. From the moment you arrive, you are greeted by stunning curb appeal and a beautifully designed exterior that sets the tone for what awaits inside. Step into a sun-drenched interior featuring a seamless open-concept layout, soaring ceilings, oversized windows, and designer details at every turn. Every inch of this home has been thoughtfully curated with top-of-the-line materials, custom finishes, and state-of-the-art upgrades. The gourmet kitchen is a true showpiece, equipped with premium appliances, custom cabinetry, sleek countertops, and an oversized island perfect for entertaining. Spacious living and dining areas create the ideal setting for both intimate gatherings and large-scale entertaining. Retreat to beautifully appointed bedrooms and spa-inspired bathrooms designed to deliver comfort and tranquility. This exceptional residence also offers abundant closet space, modern systems, and a flawless flow throughout. Perfectly positioned on a prime block in Forest Hills, this rare offering places you moments from renowned shopping, dining, parks, transportation, and some of Queens’ most desirable amenities. A true turnkey luxury home where everything is brand new and no detail has been overlooked. Rarely does a property of this caliber become available in such an unbeatable location. Experience elevated living at its finest.

    Zillow last checked:

    Listing updated:

    Listed by:

    David Yakubov,

    Trusted Property Advisors Corp 917-979-6666

    Bought with:

    Non Member-MLS

    Buyer Representation Office

    Source: OneKey® MLS as distributed by MLS GRID,MLS#: 998938MLS Logo

    Facts & features

    Interior

    Bedrooms & bathrooms
    • Bedrooms: 4
    • Bathrooms: 3
    • Full bathrooms: 3
    Heating
    • Ducts, ENERGY STAR Qualified Equipment, Hot Air, Natural Gas
    Cooling
    • Central Air, ENERGY STAR Qualified Equipment, Zoned
    Appliances
    • Included: Convection Oven, Dishwasher, Dryer, Electric Water Heater, ENERGY STAR Qualified Appliances, Exhaust Fan, Freezer, Gas Range, Oven, Refrigerator, Stainless Steel Appliance(s), Tankless Water Heater, Washer, Wine Refrigerator
    • Laundry: Washer/Dryer Hookup, Gas Dryer Hookup, In Basement, Laundry Room, Washer Hookup
    Features
    • First Floor Full Bath, Eat-in Kitchen, High Ceilings, High Speed Internet, His and Hers Closets, Kitchen Island, Low Flow Plumbing Fixtures, Open Floorplan, Open Kitchen, Recessed Lighting, Smart Thermostat, Stone Counters, Tile Counters
    • Flooring: Hardwood
    • Doors: ENERGY STAR Qualified Doors
    • Basement: Finished,Full,Walk-Out Access
    • Attic: Finished,Full,Stairs,Walkup
    • Has fireplace: Yes
    Interior area
    • Total structure area: 2,448
    • Total interior livable area: 2,448 sqft

    Property

    Parking
    • Total spaces: 2
    • Parking features: Driveway, Garage, Garage Door Opener, Oversized, Private
    • Garage spaces: 2
    • Has uncovered spaces: Yes
    Lot
    • Size: 2,842 Square Feet
    Details
    • Parcel number: 032230058
    • Special conditions: None

    Construction

    Type & style
    • Home type: SingleFamily
    • Architectural style: Colonial
    • Property subtype: Single Family Residence, Residential
    Materials
    • Energy Star, Frame, Shake Siding, Structurally Insulated Panels, Vinyl Siding
    Condition
    • Year built: 1930

    Utilities & green energy

    • Sewer: Public Sewer
    • Water: Public
    • Utilities for property: Cable Available, Electricity Connected, Natural Gas Connected, Phone Available, Sewer Connected, Trash Collection Public, Water Connected

    Community & HOA

    HOA
    • Has HOA: No
    Location
    • Region: Forest Hills

    Financial & listing details

    • Price per square foot: $680/sqft
    • Tax assessed value: $74,820
    • Annual tax amount: $8,392
    • Date on market: 5/12/2026
    • Cumulative days on market: 62 days
    • Listing agreement: Exclusive Right To Sell
    • Electric utility on property: Yes

    Price history

    DateEventPrice
    9/10/2026Sold$1,665,000-4.8%$680/sqft
    Source: OneKey® MLS as distributed by MLS GRID #998938 Report a problem
    7/27/2026Contingent$1,749,000$714/sqft
    Source: StreetEasy #S1828448 Report a problem
    7/24/2026Pending sale$1,749,000$714/sqft
    Source: OneKey® MLS as distributed by MLS GRID #998938 Report a problem
    6/18/2026Price change$1,749,000-2.2%$714/sqft
    Source: OneKey® MLS as distributed by MLS GRID #998938 Report a problem
    5/13/2026Listed for sale$1,789,000+82.6%$731/sqft
    Source: OneKey® MLS as distributed by MLS GRID #998938 Report a problem
    12/29/2025Sold$980,000-1.9%$400/sqft
    Source: OneKey® MLS as distributed by MLS GRID #912741 Report a problem
    12/16/2025Contingent$999,000$408/sqft
    Source: StreetEasy #S1791192 Report a problem
    12/15/2025Pending sale$999,000$408/sqft
    Source: OneKey® MLS as distributed by MLS GRID #912741 Report a problem
    10/24/2025Price change$999,000-9.2%$408/sqft
    Source: OneKey® MLS as distributed by MLS GRID #912741 Report a problem
    9/15/2025Listed for sale$1,100,000+14%$449/sqft
    Source: OneKey® MLS as distributed by MLS GRID #912741 Report a problem
    9/3/2025Sold$965,000-1.4%$394/sqft
    Source: Public Record Report a problem
    7/3/2025Contingent$979,000$400/sqft
    Source: StreetEasy #S1775391 Report a problem
    7/3/2025Pending sale$979,000$400/sqft
    Source: OneKey® MLS as distributed by MLS GRID #874967 Report a problem
    6/9/2025Listed for sale$979,000$400/sqft
    Source: OneKey® MLS as distributed by MLS GRID #874967 Report a problem

    Public tax history

    YearProperty taxesTax assessment
    2025-- $74,820 +9.5%
    2024-- $68,340 -3.8%
    2023-- $71,040 +5.3%
    2022-- $67,440 -2.3%
    2021-- $69,000 -4.5%
    2020$3,117 +3.2%$72,240 +13.7%
    2019$3,019 -56.2%$63,540 +92.8%
    2018$6,895 +8.5%$32,962 +5.7%
    2017$6,354 +177.9%$31,170 +4.8%
    2016$2,286 $29,738 +0%
    2015$2,286 +71.3%$29,733 +2.7%
    2014$1,334 $28,962 +5.4%
    2013-- $27,469 +5.8%
    2012-- $25,975 +4.8%
    2011-- $24,782 +0%
    2010-- $24,778 +2.7%
    2009-- $24,135 +5.4%
    2008-- $22,891
    Find assessor info on the county website

    Neighborhood: Forest Hills

    Nearby schools

    GreatSchools rating
    Schools provided by the listing agent
    • Elementary: Ps 144 Col Jeromus Remsen
    • Middle: Jhs 190 Russell Sage
    • High: Queens Metropolitan High School

    Source: OneKey® MLS as distributed by MLS GRID. This data may not be complete. We recommend contacting the local school district to confirm school assignments for this home.