Picture yourself pulling into the driveway of this inviting and luxurious Douglasville home. The fresh landscaping and bright red front door welcome you in, and you immediately notice the spacious covered front porch – perfect for relaxing on warm summer nights. Inside the bright red door, you're greeted by a grand entryway with real hardwood floors and elegant crown molding and trim. To your right is the living room; a space that just begs for gatherings, with built-in shelves ready for your favorite books and family photos. On the left is an elegant dining area, perfect for hosting dinner parties with your friends and family, the sophisticated details adding a touch of regal charm. The heart of the home is a large, well-appointed kitchen, with enough cabinetry for all your storage needs and a convenient built-in desk – perfect for working from home or organizing your daily life. Flowing seamlessly from the kitchen, you'll discover a large primary suite with brand new carpet, walk-in closet, and a spa-like bathroom. The best part? It opens right onto the brand-new back porch – think morning coffee in the screened-in section, or grilling on the open patio. Two additional bedrooms on this main level have brand new carpet, and share a Jack-and-Jill bath, perfect for family. From the new back porch, you'll overlook the large, private backyard, a perfect space for outdoor gatherings and enjoying the beautiful Georgia weather. The porch itself provides both screened and open areas, extending your living space outdoors. The basement level offers incredible flexibility. A finished area with brand new carpet provides a comfortable living space, complete with a large communal area, a bedroom, and a full bathroom – ideal for guests or multi-generational living. The remaining unfinished space is a blank slate, ready to be transformed into your dream space. Two exterior entrances provide easy access to an uncovered back patio and the side of the house. And the location? You're practically in downtown Douglasville (0.9 miles away), with all its cute shops and restaurants. Plus, all the essentials – grocery stores, Target, the mall – are just a quick 15-minute drive. This home offers incredible value and potential. Come see for yourself!
Closed
$495,000
7019 Morningside Ct, Douglasville, GA 30134
4beds
3,625sqft
Single Family Residence, Residential
Built in 2004
0.66 Acres Lot
$478,900 Zestimate®
$137/sqft
$2,574 Estimated rent
Home value
$478,900
$407,000 - $560,000
$2,574/mo
Zestimate® history
Owner options
List your home for rent
$2,574/mo
Rent Zestimate®
Find your next renter with Zillow Rental Manager. Plus, with online applications, you can quickly screen prospective tenants – for free.
$2,574/mo
Rent Zestimate®
Refinance and save
$3,044/mo
Est. payment
Refinancing to a lower rate could help reduce your monthly payments and save thousands over the life of the loan.
$3,044/mo
Est. payment
Explore your selling options
Work with a Zillow partner agent
Leverage their expertise and Zillow's premium Showcase listings to get your home seen by more buyers.
Get startedList with your own agent
Get your home in front of millions of buyers by listing it on Zillow.
Learn how to do itSell it yourself
Take full control of how buyers see your home on Zillow by listing For Sale by Owner (FSBO).
List your homeWhat's special
Real hardwood floorsCovered front porchLarge private backyardFresh landscapingUncovered back patioJack-and-jill bathSpa-like bathroom
Zillow last checked:
Listing updated:
Listed by:
Alex Tucker,
Keller Williams Realty Intown ATL 404-541-3500
Bought with:
Diya Daswani, 416777
Coldwell Banker Realty
Source: FMLS GA,MLS#: 7557034
Facts & features
Interior
Bedrooms & bathrooms
- Bedrooms: 4
- Bathrooms: 4
- Full bathrooms: 3
- 1/2 bathrooms: 1
- Main level bathrooms: 2
- Main level bedrooms: 3
Rooms
- Room types: Basement, Bonus Room, Family Room, Laundry, Office
Primary bedroom
- Features: Master on Main, Oversized Master, Sitting Room
- Level: Master on Main, Oversized Master, Sitting Room
Bedroom
- Features: Master on Main, Oversized Master, Sitting Room
Primary bathroom
- Features: Soaking Tub, Double Vanity, Separate His/Hers, Separate Tub/Shower
Dining room
- Features: Seats 12+, Great Room
Kitchen
- Features: Breakfast Bar, Breakfast Room, Stone Counters, Kitchen Island, Eat-in Kitchen, Pantry
Heating
- Central
Cooling
- Central Air
Appliances
- Included: Dishwasher, Disposal, Refrigerator, Gas Range, Microwave
- Laundry: In Hall
Features
- High Ceilings 10 ft Main, High Ceilings, Bookcases
- Flooring: Carpet, Hardwood, Tile
- Windows: Double Pane Windows
- Basement: Daylight,Exterior Entry,Finished Bath,Finished,Full,Unfinished
- Number of fireplaces: 1
- Fireplace features: Gas Log, Gas Starter, Great Room
- Common walls with other units/homes: No Common Walls
Interior area
- Total structure area: 3,625
- Total interior livable area: 3,625 sqft
- Finished area below ground: 960
Property
Parking
- Total spaces: 7
- Parking features: Garage Door Opener, Driveway, Garage, Garage Faces Front, Garage Faces Side
- Garage spaces: 3
- Has uncovered spaces: Yes
Accessibility
- Accessibility features: None
Features
- Levels: Two
- Stories: 2
- Patio & porch: Covered, Deck, Enclosed, Front Porch, Patio, Rear Porch, Screened
- Exterior features: Garden, Private Yard
- Pool features: None
- Spa features: None
- Fencing: Back Yard,Wrought Iron
- Has view: Yes
- View description: Trees/Woods
- Waterfront features: None
- Body of water: None
Lot
- Size: 0.66 Acres
- Features: Back Yard, Cleared, Cul-De-Sac, Landscaped, Private
Details
- Additional structures: None
- Parcel number: 01920250041
- Other equipment: None
- Horse amenities: None
Construction
Type & style
- Home type: SingleFamily
- Architectural style: Contemporary,Traditional
- Property subtype: Single Family Residence, Residential
Materials
- Brick 4 Sides
- Foundation: Slab
- Roof: Composition,Shingle
Condition
- Resale
- New construction: No
- Year built: 2004
Utilities & green energy
- Electric: 220 Volts
- Sewer: Public Sewer
- Water: Public
- Utilities for property: Cable Available, Electricity Available, Natural Gas Available, Sewer Available, Water Available
Green energy
- Energy efficient items: None
- Energy generation: None
Community & HOA
Community
- Features: None
- Security: Smoke Detector(s)
- Subdivision: Midtown
HOA
- Has HOA: No
Location
- Region: Douglasville
Financial & listing details
- Price per square foot: $137/sqft
- Tax assessed value: $557,400
- Annual tax amount: $9,267
- Date on market: 4/9/2025
- Cumulative days on market: 4 days
- Electric utility on property: Yes
- Road surface type: Asphalt
Price history
| Date | Event | Price |
|---|---|---|
| 4/30/2025 | Sold | $495,000-1%$137/sqft |
Source:  FMLS GA #7557034 Report a problem FMLS GA #7557034 Report a problem | ||
| 4/21/2025 | Pending sale | $499,999$138/sqft |
Source:  GAMLS #10496947 Report a problem GAMLS #10496947 Report a problem | ||
| 4/9/2025 | Listed for sale | $499,999-9.1%$138/sqft |
Source: FMLS GA #7557034 Report a problem | ||
| 11/14/2022 | Listing removed | $549,900$152/sqft |
Source: GAMLS #20041271 Report a problem | ||
| 5/14/2022 | Listed for sale | $549,900+150.1%$152/sqft |
Source: GAMLS #20041271 Report a problem | ||
| 6/29/2014 | Listing removed | $1,850$1/sqft |
Source: Listhub #07256924 Report a problem | ||
| 4/23/2014 | Listed for rent | $1,850$1/sqft |
Source: ROLLINS REALTY #07256924 Report a problem | ||
| 7/7/2010 | Sold | $219,900$61/sqft |
Source: Public Record Report a problem | ||
| 4/15/2010 | Pending sale | $219,900$61/sqft |
Source: CENTURY 21 Bryant Realty of Atlanta, Inc. #4048110 Report a problem | ||
| 4/9/2010 | Listed for sale | $219,900+32.5%$61/sqft |
Source: CENTURY 21 Bryant Realty of Atlanta, Inc. #4048110 Report a problem | ||
| 4/6/2010 | Sold | $165,901-52.6%$46/sqft |
Source: Public Record Report a problem | ||
| 10/28/2004 | Sold | $350,000+600%$97/sqft |
Source: Public Record Report a problem | ||
| 3/16/2004 | Sold | $50,000$14/sqft |
Source: Public Record Report a problem | ||
Public tax history
| Year | Property taxes | Tax assessment |
|---|---|---|
| 2025 | $9,241 -0.3% | $222,960 |
| 2024 | $9,267 +1.8% | $222,960 |
| 2023 | $9,100 -1.7% | $222,960 |
| 2022 | $9,256 +41.4% | $222,960 +37.1% |
| 2021 | $6,545 +1.7% | $162,680 |
| 2020 | $6,436 +2.7% | $162,680 +2.7% |
| 2019 | $6,265 +2.3% | $158,360 +3.9% |
| 2018 | $6,123 +10.7% | $152,480 +12.2% |
| 2017 | $5,531 +1.8% | $135,880 +3.3% |
| 2016 | $5,432 +1.4% | $131,560 +4.4% |
| 2015 | $5,355 | $126,040 +6% |
| 2014 | $5,355 +52.3% | $118,880 +0.2% |
| 2013 | $3,515 | $118,600 |
| 2012 | -- | -- |
| 2011 | -- | -- |
| 2010 | -- | -- |
| 2009 | $4,755 +16.2% | -- |
| 2007 | $4,093 -3% | -- |
| 2006 | $4,217 +6.1% | -- |
| 2005 | $3,975 | -- |
| 2004 | -- | -- |
| 2003 | $569 | -- |
Find assessor info on the county website
Neighborhood: 30134
Nearby homes
- $640,0007 bd6 ba4.5k sqft7020 Morningside Ct, Douglasville, GA 30134Sold
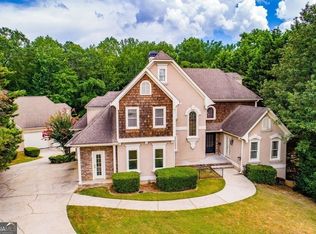
- $449,0004 bd4 ba2.8k sqft7097 Morningside Ct, Douglasville, GA 30134Off Market
- $250-- bd-- ba-- sqftMorningside Ct, Douglasville, GA 30134Off Market
- $571,4005 bd4 ba4.4k sqft8658 Newborn Way, Douglasville, GA 30134Off Market

- $489,1005 bd4 ba2.8k sqft7075 Morningside Ct, Douglasville, GA 30134Off Market
- $573,0005 bd5 ba3.2k sqft8670 Newborn Way, Douglasville, GA 30134Off Market
- $475,3005 bd6 ba2.6k sqft7060 Morningside Ct, Douglasville, GA 30134Off Market
- $231,0002 bd2 ba1.4k sqft12611 Veterans Memorial Hwy, Douglasville, GA 30134Sold
Nearby schools
GreatSchools rating
- 6/10Bright Star Elementary SchoolGrades: PK-5Distance: 2 mi
- 5/10Chestnut Log Middle SchoolGrades: 6-8Distance: 3.7 mi
- 5/10Douglas County High SchoolGrades: 9-12Distance: 0.9 mi
Schools provided by the listing agent
- Elementary: Bright Star
- Middle: Chestnut Log
- High: Douglas County
Source: FMLS GA. This data may not be complete. We recommend contacting the local school district to confirm school assignments for this home.
Get a cash offer in 3 minutes
Find out how much your home could sell for in as little as 3 minutes with a no-obligation cash offer.
Estimated market value
$478,900
Get a cash offer in 3 minutes
Find out how much your home could sell for in as little as 3 minutes with a no-obligation cash offer.
Estimated market value
$478,900
- Georgia
- Douglas County
- Douglasville
- 30134
- 7019 Morningside Ct
Nearby cities
Nearby zip codes
Other Douglasville Topics
