Skip main navigation
Sold for $464,600
  • $464,600

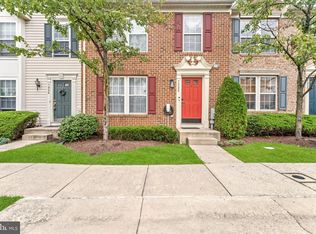
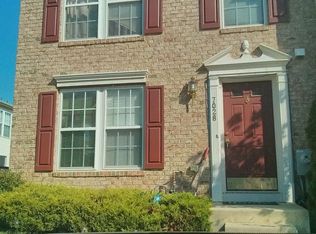
    7019 Oak Grove Way Unit 103, Elkridge, MD 21075

    3beds
    2,340sqft
    Townhouse
    Built in 2005
    -- sqft lot
    $472,600 Zestimate®
    $199/sqft
    $3,195 Estimated rent

    Home value

    $472,600

    $444,000 - $506,000

    $3,195/mo

    Zestimate® history
    Loading
    Loading...

    Owner options

    List your home for rent

    $3,195/mo

    Rent Zestimate®

    Find your next renter with Zillow Rental Manager. Plus, with online applications, you can quickly screen prospective tenants – for free.

    Learn more

    $3,195/mo

    Rent Zestimate®

    Refinance and save

    $2,926/mo

    Est. payment

    Refinancing to a lower rate could help reduce your monthly payments and save thousands over the life of the loan.

    See today's rates

    $2,926/mo

    Est. payment

    Explore your selling options

    Work with a Zillow partner agent

    Leverage their expertise and Zillow's premium Showcase listings to get your home seen by more buyers.

    Get started

    List with your own agent

    Get your home in front of millions of buyers by listing it on Zillow.

    Learn how to do it

    Sell it yourself

    Take full control of how buyers see your home on Zillow by listing For Sale by Owner (FSBO).

    List your home

    What's special

    Separate showerWell-kept deckGleaming hardwood floorsSecure patioEndless cabinetryBreakfast barVersatile sunroom
    This meticulously maintained townhome offers modern luxury with thoughtful upgrades throughout. Enjoy gas heating and cooking, gleaming hardwood floors and stairs, and elegant high-end tile flooring. The entry level features a convenient half bath and a spacious recreation room that walks out to a secure patio—perfect for entertaining or relaxing. Upstairs, the expansive main level boasts another half bath, a bright and open living room, and an oversized kitchen with endless cabinetry, a butler’s service area with prep sink, and a breakfast bar. Just off the kitchen, a versatile sunroom provides the ideal space for dining or additional living, opening onto a well-kept deck to extend your indoor-outdoor lifestyle. The upper level includes three bedrooms, highlighted by a generous owner’s suite with a spa-like bath featuring a soaking tub and separate shower. Recent updates add even more value, including a new roof (2024), new hardwood and tile flooring (2018), and new carpet (2025).

    Zillow last checked:

    Listing updated:

    Listed by:

    Reggie Harrison 443-375-7216,

    Redfin Corp

    Bought with:

    Nicholas Baldini, RA-0020226

    Patterson-Schwartz-Hockessin

    Source: Bright MLS,MLS#: MDHW2059296MLS Logo

    Facts & features

    Interior

    Bedrooms & bathrooms
    • Bedrooms: 3
    • Bathrooms: 4
    • Full bathrooms: 2
    • 1/2 bathrooms: 2
    • Main level bathrooms: 1
    Basement
    • Area: 0
    Heating
    • Forced Air, Natural Gas
    Cooling
    • Central Air, Electric
    Appliances
    • Included: Gas Water Heater
    Features
    • Kitchen - Country, Kitchen Island, Kitchen - Table Space, Primary Bath(s), Built-in Features, Chair Railings, Open Floorplan, 9'+ Ceilings
    • Basement: Front Entrance,Rear Entrance,Full,Finished,Heated,Improved,Walk-Out Access
    • Has fireplace: No
    Interior area
    • Total structure area: 2,340
    • Total interior livable area: 2,340 sqft
    • Finished area above ground: 2,340
    • Finished area below ground: 0

    Property

    Parking
    • Total spaces: 1
    • Parking features: Garage Faces Front, Attached, Driveway
    • Attached garage spaces: 1
    • Has uncovered spaces: Yes
    Accessibility
    • Accessibility features: None
    Features
    • Levels: Three
    • Stories: 3
    • Patio & porch: Deck, Patio
    • Pool features: None
    Details
    • Additional structures: Above Grade, Below Grade
    • Parcel number: 1401297066
    • Zoning: PUBLIC RECORDS
    • Special conditions: Standard

    Construction

    Type & style
    • Home type: Townhouse
    • Architectural style: Colonial
    • Property subtype: Townhouse
    Materials
    • Vinyl Siding
    • Foundation: Slab
    • Roof: Asphalt
    Condition
    • New construction: No
    • Year built: 2005
    Details
    • Builder model: FAIRMONT
    • Builder name: NVR RYAN HOMES

    Utilities & green energy

    • Sewer: Public Sewer
    • Water: Public
    Green energy
    • Water conservation: Low-Flow Fixtures

    Community & HOA

    Community
    • Condo and coop fee: $208 monthly
    • Subdivision: Village Towns
    HOA
    • Has HOA: No
    • Amenities included: None
    • Services included: Insurance, Trash, Snow Removal, Management, Common Area Maintenance
    Location
    • Region: Elkridge

    Financial & listing details

    • Price per square foot: $199/sqft
    • Tax assessed value: $389,300
    • Annual tax amount: $5,544
    • Date on market: 9/23/2025
    • Listing agreement: Exclusive Right To Sell
    • Ownership: Condominium

    Price history

    DateEventPrice
    10/31/2025Sold$464,600+1%$199/sqft
    Source: Bright MLS #MDHW2059296 Report a problem
    10/10/2025Pending sale$460,000$197/sqft
    Source: Bright MLS #MDHW2059296 Report a problem
    9/23/2025Listed for sale$460,000+46%$197/sqft
    Source: Bright MLS #MDHW2059296 Report a problem
    9/30/2015Sold$315,000$135/sqft
    Source: Public Record Report a problem
    8/25/2015Listing removed$2,200$1/sqft
    Source: Keller Williams - Ellicott City #HW8714158 Report a problem
    8/14/2015Listed for rent$2,200-4.3%$1/sqft
    Source: Keller Williams - Ellicott City #HW8714158 Report a problem
    8/6/2015Listed for sale$315,000+11150%$135/sqft
    Source: Keller Williams Integrity #HW8714155 Report a problem
    4/8/2014Listing removed$2,300$1/sqft
    Source: Keller Williams Select Realtors of Ellicott City #HW8284541 Report a problem
    3/31/2014Sold$2,800$1/sqft
    Source: Agent Provided Report a problem
    3/7/2014Listed for rent$2,300$1/sqft
    Source: Keller Williams Select Realtors of Ellicott City #HW8284541 Report a problem

    Public tax history

    YearProperty taxesTax assessment
    2025-- $389,300 +7.3%
    2024$4,086 +7.8%$362,900 +7.8%
    2023$3,789 +3%$336,500
    2022$3,678 +3.1%$336,500 +6.2%
    2021$3,567 +3.2%$316,767 +3.2%
    2020$3,456 +1.7%$306,900
    2019$3,397 -5.8%$306,900 +3.5%
    2018$3,605 -16.9%$296,433 +1.8%
    2017$4,339 $291,200 +2.9%
    2016-- $283,033 +3%
    2015-- $274,867 +3.1%
    2014-- $266,700
    2013-- $266,700
    2012-- $266,700 -13.5%
    2011-- $308,200 0%
    2010-- $308,290
    2009-- $308,290 -11.4%
    2008-- $347,910 +12.8%
    2007-- $308,412 +14.7%
    2006-- $268,916 +17.2%
    2005-- $229,420
    Find assessor info on the county website

    Neighborhood: 21075

    Nearby schools

    GreatSchools rating
    Schools provided by the listing agent
    • District: Howard County Public Schools

    Source: Bright MLS. This data may not be complete. We recommend contacting the local school district to confirm school assignments for this home.

    Get a cash offer in 3 minutes
    Find out how much your home could sell for in as little as 3 minutes with a no-obligation cash offer.
    Estimated market value
    $472,600
    Get a cash offer in 3 minutes
    Find out how much your home could sell for in as little as 3 minutes with a no-obligation cash offer.
    Estimated market value
    $472,600