This gorgeous townhome truly has it all! Unlike many newer three-story townhomes where daily living requires multiple flights of stairs, this thoughtfully designed home offers all of the main living areas on the first floor, including the primary suite. Enjoy easy access to the kitchen, dining area, great room, and owner's retreat without having to climb stairs for everyday living.
The beautifully upgraded kitchen features an oversized island perfect for entertaining, baking, and gathering, along with abundant cabinet space for those who love to cook. The open-concept floor plan creates a seamless flow between the kitchen, dining area, and great room, while the private primary suite is tucked away and features a upgraded bath with multiple oversized shower heads and a large walk-in closet. Upstairs, you'll find bright secondary bedrooms and a versatile flex space ideal for a home office, playroom, fitness area, or hobby room.
Step outside to the screened porch and enjoy tranquil views of ponds, mature trees, and walking trails. The back fence enhances privacy, allowing you to fully enjoy the screened porch and serene surroundings.
Located within walking distance of the clubhouse, pool, picnic area, and recreational amenities, this home also offers exceptional convenience to shopping, restaurants, movie theaters, Crooked Creek Park, and the Indian Trail Greenway.
Combining low-maintenance living with a highly desirable floor plan, this townhome offers comfort, convenience, and beautiful surroundings. Welcome Home!
Closed
$413,000
7019 Old Evergreen Pkwy, Indian Trail, NC 28079
3beds
1,985sqft
Townhouse
Built in 2021
0.09 Acres Lot
$412,900 Zestimate®
$208/sqft
$2,234 Estimated rent
Home value
$412,900
$392,000 - $434,000
$2,234/mo
Zestimate® history
Owner options
List your home for rent
$2,234/mo
Rent Zestimate®
Find your next renter with Zillow Rental Manager. Plus, with online applications, you can quickly screen prospective tenants – for free.
$2,234/mo
Rent Zestimate®
Refinance and save
$2,608/mo
Est. payment
Refinancing to a lower rate could help reduce your monthly payments and save thousands over the life of the loan.
$2,608/mo
Est. payment
Explore your selling options
Work with a Zillow partner agent
Leverage their expertise and Zillow's premium Showcase listings to get your home seen by more buyers.
Get startedList with your own agent
Get your home in front of millions of buyers by listing it on Zillow.
Learn how to do itSell it yourself
Take full control of how buyers see your home on Zillow by listing For Sale by Owner (FSBO).
List your homeWhat's special
Zillow last checked:
Listing updated:
Listed by:
Stacey Vinson Stacey@StaceyVinsonRealty.com,
NorthGroup Real Estate LLC
Bought with:
Michelle Horne
ProStead Realty
Source: Canopy MLS as distributed by MLS GRID,MLS#: 4390679
Facts & features
Interior
Bedrooms & bathrooms
- Bedrooms: 3
- Bathrooms: 3
- Full bathrooms: 2
- 1/2 bathrooms: 1
- Main level bedrooms: 1
Primary bedroom
- Level: Main
Bedroom s
- Level: Upper
Bathroom full
- Level: Main
Bathroom full
- Level: Upper
Bathroom half
- Level: Main
Dining room
- Level: Main
Flex space
- Level: Upper
Great room
- Level: Main
Kitchen
- Level: Main
Laundry
- Level: Main
Heating
- Forced Air
Cooling
- Ceiling Fan(s), Central Air
Appliances
- Included: Dishwasher, Disposal, Gas Range, Microwave, Wall Oven
- Laundry: Laundry Room
Features
- Has basement: No
- Attic: Walk-In
Interior area
- Total structure area: 1,985
- Total interior livable area: 1,985 sqft
- Finished area above ground: 1,985
- Finished area below ground: 0
Property
Parking
- Total spaces: 2
- Parking features: Driveway, Garage on Main Level
- Garage spaces: 2
- Has uncovered spaces: Yes
Features
- Levels: Two
- Stories: 2
- Entry location: Main
- Exterior features: Lawn Maintenance
- Pool features: Community
- Fencing: Back Yard,Fenced,Partial
- Waterfront features: Pond
Lot
- Size: 0.09 Acres
- Features: Green Area, Pond(s), Private, Views
Details
- Parcel number: 07121066
- Zoning: RES-NEC
- Special conditions: Standard
Construction
Type & style
- Home type: Townhouse
- Property subtype: Townhouse
Materials
- Fiber Cement
- Foundation: Slab
Condition
- New construction: No
- Year built: 2021
Utilities & green energy
- Sewer: County Sewer
- Water: County Water
Community & HOA
Community
- Features: Clubhouse, Picnic Area, Pond, Sidewalks, Street Lights, Walking Trails
- Subdivision: Moore Farm
HOA
- Has HOA: Yes
- HOA fee: $151 monthly
- Second HOA fee: $82 monthly
Location
- Region: Indian Trail
Financial & listing details
- Price per square foot: $208/sqft
- Tax assessed value: $425,600
- Annual tax amount: $2,045
- Date on market: 6/11/2026
- Cumulative days on market: 24 days
- Listing terms: Cash,Conventional,FHA,VA Loan
- Road surface type: Concrete, Paved
Price history
| Date | Event | Price |
|---|---|---|
| 7/30/2026 | Sold | $413,000-1.1%$208/sqft |
Source:  Canopy MLS as distributed by MLS GRID #4390679 Report a problem Canopy MLS as distributed by MLS GRID #4390679 Report a problem | ||
| 6/11/2026 | Listed for sale | $417,500+18.6%$210/sqft |
Source: Canopy MLS as distributed by MLS GRID #4390679 Report a problem | ||
| 2/24/2022 | Sold | $352,000$177/sqft |
Source: Public Record Report a problem | ||
Public tax history
| Year | Property taxes | Tax assessment |
|---|---|---|
| 2025 | $2,045 +12.5% | $425,600 +50.2% |
| 2024 | $1,817 +0.9% | $283,300 |
| 2023 | $1,801 +46.2% | $283,300 +46.2% |
| 2022 | $1,232 | $193,800 |
| 2021 | -- | -- |
Find assessor info on the county website
Neighborhood: 28079
Nearby homes
- $376,9003 bd2 ba1.9k sqft7021 Old Evergreen Pkwy, Indian Trail, NC 28079Off Market
- $388,0003 bd2 ba1.9k sqft7017 Old Evergreen Pkwy, Indian Trail, NC 28079Off Market
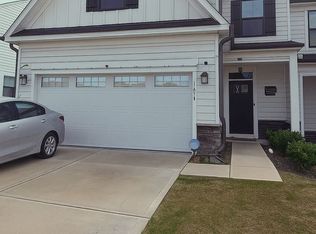
- $375,6003 bd2 ba1.9k sqft7023 Old Evergreen Pkwy, Indian Trail, NC 28079Off Market
- $620,0003 bd3 ba2.6k sqft6110 Old Evergreen Pkwy LOT 133, Indian Trail, NC 28079Sold
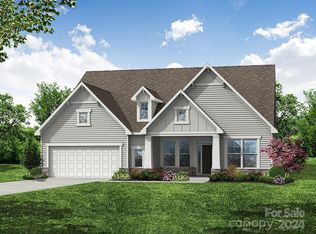
- $389,9003 bd2 ba1.9k sqft7013 Old Evergreen Pkwy, Indian Trail, NC 28079Off Market
- $380,4003 bd3 ba1.9k sqft7025 Old Evergreen Pkwy, Indian Trail, NC 28079Off Market
- $373,5003 bd2 ba1.9k sqft7011 Old Evergreen Pkwy, Indian Trail, NC 28079Off Market
- $373,8003 bd2 ba1.9k sqft7009 Old Evergreen Pkwy, Indian Trail, NC 28079Off Market
Nearby schools
GreatSchools rating
- 7/10Indian Trail Elementary SchoolGrades: PK-5Distance: 2.6 mi
- 6/10Sun Valley Middle SchoolGrades: 6-8Distance: 1.7 mi
- 5/10Sun Valley High SchoolGrades: 9-12Distance: 2 mi
Schools provided by the listing agent
- Elementary: Indian Trail
- Middle: Sun Valley
- High: Sun Valley
Source: Canopy MLS as distributed by MLS GRID. This data may not be complete. We recommend contacting the local school district to confirm school assignments for this home.
Get a cash offer in 3 minutes
Find out how much your home could sell for in as little as 3 minutes with a no-obligation cash offer.
Estimated market value
$412,900
Get a cash offer in 3 minutes
Find out how much your home could sell for in as little as 3 minutes with a no-obligation cash offer.
Estimated market value
$412,900
- North Carolina
- Union County
- Indian Trail
- 28079
- 7019 Old Evergreen Pkwy
Nearby cities
Nearby zip codes
Other Indian Trail Topics
