Skip main navigation
Off market
  • $251,600

    7019 Poland Center Dr, Youngstown, OH 44514

    3beds
    1,400sqft
    SingleFamily
    Built in 1947
    1.38 Acres Lot
    $251,600 Zestimate®
    $180/sqft
    $1,912 Estimated rent

    Home value

    $251,600

    $237,000 - $269,000

    $1,912/mo

    Zestimate® history
    Loading
    Loading...

    Owner options

    List your home for rent

    $1,912/mo

    Rent Zestimate®

    Find your next renter with Zillow Rental Manager. Plus, with online applications, you can quickly screen prospective tenants – for free.

    Learn more

    $1,912/mo

    Rent Zestimate®

    Refinance and save

    $1,683/mo

    Est. payment

    Refinancing to a lower rate could help reduce your monthly payments and save thousands over the life of the loan.

    See today's rates

    $1,683/mo

    Est. payment

    Explore your selling options

    Work with a Zillow partner agent

    Leverage their expertise and Zillow's premium Showcase listings to get your home seen by more buyers.

    Get started

    List with your own agent

    Get your home in front of millions of buyers by listing it on Zillow.

    Learn how to do it

    Sell it yourself

    Take full control of how buyers see your home on Zillow by listing For Sale by Owner (FSBO).

    List your home

    What's special

    Walk-in closetNew roofNew plumbing

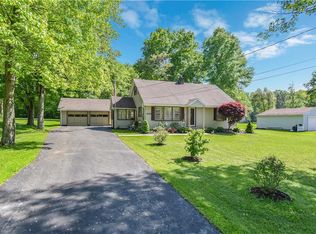
    The 1400 sf cape cod style house at 7019 Poland Center Drive has been refurbished inside and out: everything is new from the roof to the basement, completely rewired with 200 amp service in the house and garage and outside barn/storage building. The lot is 1.38 acres, measuring 125' frontage and 486' deep. New roof.........siding.......windows............gutters and downspouts, exterior steel doors new high-energy furnace, air conditioner and hot water tank and all new plumbing with Pex and pvc pipe. connected to city water and sewer duct work has been professionally cleaned and all the hardwood floors have been refinished The 11 x 13 kitchen has all new appliances: 5-burner gas stove, refrigerator with ice water outside the door, stainless interior in dishwasher, stove hood with variable speed fan, microwave/convection oven. The cabinets are custom made of maple with lots of storage and the counter is granite with a 25" square butcher block beside the stove. In the room beside the kitchen there's a coffee bar with shelving and a cabinet with ample storage and live-edge pine shelves. The deck off the room measures 12 x 16 and has a 12 x 16 awning for shade. Full bathroom on the first floor with ceramic tile floor and shower. First floor bedroom is 10 x 10 with a 5' x 2 1/2' closet. The living room is 10' x 20'. There's another full bathroom on the second floor with ceramic floor and shower walls. Second floor bedrooms::12' x 14'. There's a walk-in closet in the hall measuring 6' x 3'. The other bedroom measures 10' x 14' with a 8' x 5' walk-in closet. Attached finished garage is 20' x 24' with a custom cabinet and sink with hot and cold running water and a heated workroom behind measuring 14' x 20' complete with heavy-duty workbenches. An additional building out back measures 26 x 28 with a 9 1/2' overhead door, floor drain and cement floor. Poland Township school district

    This property is not currently displayed as for sale or rent on Zillow. This may be different from what's on other websites or public sources.
    Facts & features

    Interior

    Bedrooms & bathrooms
    • Bedrooms: 3
    • Bathrooms: 2
    • Full bathrooms: 2
    Heating
    • Baseboard, Gas
    Cooling
    • Central
    Appliances
    • Included: Dishwasher, Garbage disposal, Microwave, Range / Oven, Refrigerator
    Features
    • Flooring: Hardwood, Laminate
    • Basement: Unfinished
    • Has fireplace: No
    Interior area
    • Total interior livable area: 1,400 sqft

    Property

    Parking
    • Total spaces: 2
    • Parking features: Garage - Attached
    Features
    • Exterior features: Other, Vinyl
    Lot
    • Size: 1.38 Acres
    Details
    • Parcel number: 350350008000

    Construction

    Type & style
    • Home type: SingleFamily
    • Architectural style: Conventional
    Materials
    • Frame
    • Roof: Asphalt
    Condition
    • Year built: 1947

    Community & HOA

    Location
    • Region: Youngstown

    Financial & listing details

    • Price per square foot: $180/sqft
    • Tax assessed value: $189,420
    • Annual tax amount: $3,163

    Price history

    DateEventPrice
    11/12/2021Sold$192,000-3.5%$137/sqft
    Source: Public Record Report a problem
    9/23/2021Pending sale$199,000$142/sqft
    Source: Owner Report a problem
    9/17/2021Listed for sale$199,000+430.7%$142/sqft
    Source: Owner Report a problem
    2/19/2021Sold$37,500$27/sqft
    Source: Public Record Report a problem

    Public tax history

    YearProperty taxesTax assessment
    2025$3,163 -2.9%$66,300
    2024$3,257 +2.4%$66,300
    2023$3,181 +11.2%$66,300 +33%
    2022$2,860 +60.4%$49,840 +56.6%
    2021$1,783 -12.6%$31,820
    2020$2,041 +71.7%$31,820 +12.8%
    2019$1,188 -29.7%$28,210
    2018$1,691 +6.3%$28,210
    2017$1,591 -7.4%$28,210 -4.1%
    2016$1,719 +13%$29,410
    2015$1,521 +13.3%$29,410
    2014$1,343 -27.3%$29,410
    2013$1,847 +30.6%$29,410
    2012$1,415 +33.2%$29,410
    2011$1,063 -6.9%$29,410 -7%
    2010$1,141 +3.3%$31,640
    2009$1,104 -0.1%$31,640
    2008$1,105 -27.7%$31,640
    2007$1,529 -1%$31,640
    2006$1,544 +17.3%$31,640 +19.7%
    2005$1,317 -35.1%$26,430
    2003$2,030 +9.5%--
    2002$1,854 -0.1%--
    2001$1,857 +1%--
    2000$1,838 --
    Find assessor info on the county website

    Neighborhood: 44514

    Nearby schools

    GreatSchools rating
    Get a cash offer in 3 minutes
    Find out how much your home could sell for in as little as 3 minutes with a no-obligation cash offer.
    Estimated market value
    $251,600
    Get a cash offer in 3 minutes
    Find out how much your home could sell for in as little as 3 minutes with a no-obligation cash offer.
    Estimated market value
    $251,600