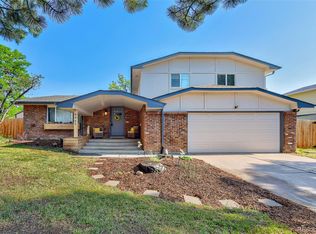
Some homes simply make life feel uncomplicated. With thoughtful updates, inviting living spaces, and a location that keeps both nature and everyday conveniences close by, this Columbine West home is ready for its next chapter.
With convenient access to C-470, the foothills, and Chatfield Reservoir, you'll enjoy the best of both worlds: a quiet, established neighborhood with some of Littleton's best outdoor recreation just minutes away.
Inside, thoughtful updates mean you can move right in. The kitchen and bathrooms have been beautifully remodeled, fresh interior paint gives the home a clean, welcoming feel, and the newer roof, concrete driveway, and spacious new deck add peace of mind for years to come.
All three bedrooms are located upstairs, including a comfortable primary suite with its own updated three-quarter bath. The lower level offers a second gathering space complete with a fireplace, powder bath, and laundry area—ideal for movie nights, a playroom, home office, or workout space.
Outside, the large backyard framed by mature trees provides plenty of room to relax, entertain, garden, or simply enjoy Colorado evenings on the new deck. The attached two-car garage offers convenient access to the backyard, making outdoor projects and entertaining even easier.
There's something about this home that just feels comfortable. Thoughtfully updated and move-in ready, it offers the warmth, functionality, and flexible living spaces that make everyday life a little easier.
For sale
$589,995
7019 S Allison Way, Littleton, CO 80128
3beds
1,984sqft
Single Family Residence
Built in 1977
8,015 Square Feet Lot
$-- Zestimate®
$297/sqft
$-- HOA
What's special
- 1 day |
- 401 |
- 42 |
Zillow last checked:
Listing updated:
Listed by:
Stephanie Brook 720-289-0522 s.brook@inleit.com,
Compass - Denver
Source: REcolorado as distributed by MLS GRID,MLS#: 5171546
Loading...
Facts & features
Interior
Bedrooms & bathrooms
- Bedrooms: 3
- Bathrooms: 3
- Full bathrooms: 1
- 3/4 bathrooms: 1
- 1/2 bathrooms: 1
Bedroom
- Level: Upper
Bedroom
- Level: Upper
Bedroom
- Features: Primary Suite
- Level: Upper
Bathroom
- Level: Lower
Bathroom
- Level: Upper
Bathroom
- Features: En Suite Bathroom, Primary Suite
- Level: Upper
Bonus room
- Level: Lower
Laundry
- Level: Lower
Heating
- Forced Air
Cooling
- Air Conditioning-Room
Appliances
- Included: Disposal, Microwave, Range, Refrigerator
- Laundry: In Unit
Features
- High Speed Internet, Open Floorplan, Primary Suite, Radon Mitigation System, Solid Surface Counters
- Flooring: Carpet, Laminate, Tile
- Windows: Double Pane Windows
- Has basement: No
- Number of fireplaces: 1
- Fireplace features: Basement
Interior area
- Total structure area: 1,984
- Total interior livable area: 1,984 sqft
- Finished area above ground: 1,984
Property
Parking
- Total spaces: 2
- Parking features: Garage - Attached
- Attached garage spaces: 2
Features
- Patio & porch: Deck
- Exterior features: Private Yard
- Fencing: Full
Lot
- Size: 8,015 Square Feet
Details
- Parcel number: 107443
- Zoning: P-D
- Special conditions: Standard
Construction
Type & style
- Home type: SingleFamily
- Property subtype: Single Family Residence
Materials
- Brick, Frame
Condition
- Updated/Remodeled
- Year built: 1977
Utilities & green energy
- Sewer: Public Sewer
- Water: Public
- Utilities for property: Electricity Connected
Community & HOA
Community
- Security: Carbon Monoxide Detector(s), Smoke Detector(s)
- Subdivision: Columbine West
HOA
- Has HOA: No
Location
- Region: Littleton
Financial & listing details
- Price per square foot: $297/sqft
- Tax assessed value: $536,614
- Annual tax amount: $3,429
- Date on market: 7/10/2026
- Listing terms: Cash,Conventional,FHA,VA Loan
- Exclusions: Washer, Dryer, And Televisions. Seller's Personal Property Not Otherwise Specified.
- Ownership: Individual
- Electric utility on property: Yes
- Road surface type: Paved
Estimated market value
Not available
Estimated sales range
Not available
Not available
Price history
| Date | Event | Price |
|---|---|---|
| 7/10/2026 | Listed for sale | $589,995+86.1%$297/sqft |
Source:  REcolorado as distributed by MLS GRID #5171546 Report a problem REcolorado as distributed by MLS GRID #5171546 Report a problem | ||
| 6/12/2015 | Sold | $317,000+5.7%$160/sqft |
Source:  IRES as distributed by MLS GRID #762789 Report a problem IRES as distributed by MLS GRID #762789 Report a problem | ||
| 5/8/2015 | Listed for sale | $300,000+25.8%$151/sqft |
Source: C3 Real Estate Solutions, LLC #762789 Report a problem | ||
| 6/4/2012 | Sold | $238,500$120/sqft |
Source: Public Record Report a problem | ||
| 4/23/2012 | Price change | $238,500-1.9%$120/sqft |
Source: RE/MAX Professionals #1085879 Report a problem | ||
| 4/13/2012 | Listed for sale | $243,000+26.6%$122/sqft |
Source: RE/MAX Professionals #1082810 Report a problem | ||
| 4/22/2009 | Sold | $192,000-4%$97/sqft |
Source: Public Record Report a problem | ||
| 9/12/2008 | Listing removed | $200,000$101/sqft |
Source: NRT Denver #668501 Report a problem | ||
| 6/14/2008 | Listed for sale | $200,000-18.4%$101/sqft |
Source: NRT Denver #668501 Report a problem | ||
| 8/10/2004 | Sold | $245,000+15%$123/sqft |
Source: Public Record Report a problem | ||
| 6/1/2004 | Sold | $213,000+68.5%$107/sqft |
Source: Public Record Report a problem | ||
| 6/14/1994 | Sold | $126,400$64/sqft |
Source: Public Record Report a problem | ||
Public tax history
| Year | Property taxes | Tax assessment |
|---|---|---|
| 2025 | $2,943 -0.2% | $33,538 +6.7% |
| 2024 | $2,949 +10.6% | $31,446 |
| 2023 | $2,665 -1.5% | $31,446 +12.8% |
| 2022 | $2,705 +12.7% | $27,878 -2.8% |
| 2021 | $2,400 | $28,680 +12.3% |
| 2020 | $2,400 +1.4% | $25,536 |
| 2019 | $2,368 +13.3% | $25,536 +17% |
| 2018 | $2,090 | $21,831 |
| 2017 | $2,090 +12.5% | $21,831 +6% |
| 2016 | $1,857 | $20,597 |
| 2015 | $1,857 +18% | $20,597 +24.5% |
| 2014 | $1,574 -3.1% | $16,545 |
| 2013 | $1,624 +2.1% | $16,545 -4.2% |
| 2012 | $1,591 -2% | $17,273 |
| 2011 | $1,623 0% | $17,273 -2.6% |
| 2010 | $1,624 -1.4% | $17,740 |
| 2009 | $1,646 +0.4% | $17,740 -1.1% |
| 2008 | $1,640 +5.3% | $17,940 |
| 2007 | $1,558 +0.1% | $17,940 +6.8% |
| 2006 | $1,556 -5.9% | $16,800 -3.8% |
| 2005 | $1,654 +9.9% | $17,470 |
| 2004 | $1,505 +6.3% | $17,470 |
| 2003 | $1,416 +1.8% | $17,470 +8% |
| 2002 | $1,391 +12.1% | $16,180 +23.5% |
| 2001 | $1,241 +4.3% | $13,100 |
| 2000 | $1,189 | $13,100 |
Find assessor info on the county website
Monthly payment
Est. payment$--/mo
Payment breakdown
Explore the cost of this home by adjusting the details. Changes won't be saved.All calculations are estimates and provided by Zillow, Inc. for informational purposes only. Actual amounts may vary.
HOA fees may include property taxes on listings classified as Co-Ops. Contact the listing agent and/or owner for fee details.
Mortgage interest rates are dependent on a number of factors, including credit score, down payment, and repayment length. Interest rate data provided by Zillow Group Marketplace, Inc. as of 1/1/1970 from various mortgage lenders with which we have lead or other similar arrangements; the Estimated Payment is an average of those rates.
See how much you could borrow to make a competitive offer.
Climate risks
Neighborhood: 80128
Nearby schools
GreatSchools rating
- 6/10Dutch Creek Elementary SchoolGrades: PK-5Distance: 0.5 mi
- 6/10Ken Caryl Middle SchoolGrades: 6-8Distance: 1.1 mi
- 8/10Columbine High SchoolGrades: 9-12Distance: 1.2 mi
Schools provided by the listing agent
- Elementary: Dutch Creek
- Middle: Ken Caryl
- High: Columbine
- District: Jefferson County R-1
Source: REcolorado as distributed by MLS GRID. This data may not be complete. We recommend contacting the local school district to confirm school assignments for this home.
- $622,9004 bd3 ba2.3k sqft6989 S Allison Way, Littleton, CO 80128Off Market

- $539,2003 bd2 ba985 sqft7049 S Allison Way, Littleton, CO 80128Off Market
- $581,4003 bd3 ba1.5k sqft7026 S Ammons St, Littleton, CO 80128Off Market
- $611,9003 bd3 ba2.8k sqft6959 S Allison Way, Littleton, CO 80128Off Market

- $554,7004 bd2 ba1.8k sqft7059 S Allison Way, Littleton, CO 80128Off Market
- $550,6003 bd3 ba1.1k sqft7018 S Allison Way, Littleton, CO 80128Off Market
- $613,0004 bd3 ba1.9k sqft7036 S Ammons St, Littleton, CO 80128Off Market
- $603,3003 bd3 ba2k sqft7016 S Ammons St, Littleton, CO 80128Off Market
A local agent can set up tours, give advice and negotiate with sellers.
Similar homes
- $599,9003 bd3 ba2.3k sqft7903 S Garrison Way, Littleton, CO 80128For Sale

 MLS ID #4300818, Mike Thys, RE/MAX Professionals. REcolorado as distributed by MLS GRID
 - $629,0004 bd4 ba2.6k sqft8627 W Fremont Place, Littleton, CO 80128For Sale
 MLS ID #3295086, Todd Rice, Compass - Denver. REcolorado as distributed by MLS GRID
 - $700,0004 bd3 ba2.3k sqft6063 W Indore Place, Littleton, CO 80128For Sale
 MLS ID #5945814, Irene Shick, Keller Williams DTC. REcolorado as distributed by MLS GRID
 - $635,0003 bd3 ba2k sqft11664 marlowe Place, Morrison, CO 80465For Sale
 MLS ID #9759777, Aaron Graybill, Goodhouse Real Estate LLC. REcolorado as distributed by MLS GRID
 - $689,0004 bd3 ba2.3k sqft8246 S Dover Street, Littleton, CO 80128For SaleMLS ID #4060491, Michael Langfield, HomeSmart. REcolorado as distributed by MLS GRID
- $599,1004 bd2 ba2.1k sqft3148 E Maplewood Avenue, Centennial, CO 80121For SaleMLS ID #6379000, Symantha Rodriguez, Compass - Denver. REcolorado as distributed by MLS GRID
- $620,0004 bd4 ba2.1k sqft4892 S Garland St, Littleton, CO 80123For Sale
 MLS ID #1059737, Katy Kuosman, Westwater Realty. IRES as distributed by MLS GRID
 - $700,0002 bd2 ba1.1k sqft5405 S Lowell Boulevard, Littleton, CO 80123For SaleMLS ID #9370878, Tim Aberle, Thrive Real Estate Group. REcolorado as distributed by MLS GRID
- $575,0004 bd4 ba2.2k sqft552 W Jamison Pl, Littleton, CO 80120For SaleMLS ID #1061463, Elizabeth Anderson-Stein, milehimodern - Boulder. IRES as distributed by MLS GRID
- $620,0003 bd2 ba1.8k sqft1755 S Garfield Street, Denver, CO 80210For SaleMLS ID #1881216, Benjamin Rhodin, Stealth Wealth Group. REcolorado as distributed by MLS GRID
- $645,0004 bd3 ba2k sqft5535 E Custer Place, Denver, CO 80246For SaleMLS ID #2994994, Vasundhara Mohan, Guide Real Estate. REcolorado as distributed by MLS GRID
- $635,0004 bd3 ba2.2k sqft6784 Depew Street, Arvada, CO 80003For SaleMLS ID #5086759, Jon Mottern, Compass - Denver. REcolorado as distributed by MLS GRID
- $519,0003 bd2 ba1.6k sqft4660 Estes Street, Wheat Ridge, CO 80033For SaleMLS ID #8964122, Jennifer Steinert, Madison & Company Properties. REcolorado as distributed by MLS GRID
- $729,0003 bd3 ba2k sqft7993 S Trenton Street, Centennial, CO 80112For SaleMLS ID #5196666, Nicholas Altomare, Key Realty. REcolorado as distributed by MLS GRID
- $599,0003 bd2 ba1k sqft2985 Eudora Street, Denver, CO 80207For SaleMLS ID #5741434, Bret Weinstein, Guide Real Estate. REcolorado as distributed by MLS GRID
- $675,0005 bd3 ba2.4k sqft7893 E Hampden Circle, Denver, CO 80237For SaleMLS ID #3926322, Kayla Schmitz, Compass - Denver. REcolorado as distributed by MLS GRID
- $530,0003 bd2 ba1.8k sqft5191 S Lisbon Way, Centennial, CO 80015For SaleMLS ID #8939978, David Parks, eXp Realty, LLC. REcolorado as distributed by MLS GRID
- $525,0003 bd4 ba2.5k sqft2212 S Nome Ct, Aurora, CO 80014For SaleMLS ID #1063795, Liz Poladsky, Compass-Denver. IRES as distributed by MLS GRID
- $485,0003 bd2 ba1.2k sqft1251 S Seneca Way, Denver, CO 80223For SaleMLS ID #6456090, Cameron Smith, Milehimodern. REcolorado as distributed by MLS GRID
- $719,0004 bd3 ba2.6k sqft3077 S Rosemary Street, Denver, CO 80231For SaleMLS ID #6170747, Michael Spector, Your Castle Realty LLC. REcolorado as distributed by MLS GRID
- Colorado
- Jefferson County
- Littleton
- 80128
- 7019 S Allison Way
Nearby cities
Nearby neighborhoods
Nearby zip codes
Other Littleton Topics
