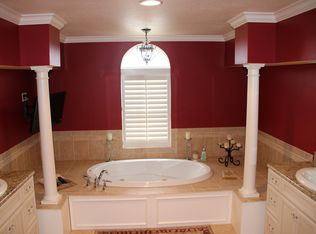
Discover an abundance of Beauty & Grandeur in this Sprawling 4-bedroom, 4-Bath Colonial! Sitting pretty on more than 1.6 acres of Professionally Landscaped Grounds & nestled in the highly sought-after Covington Creek, this Gorgeous Home offers over 5300 Sq Ft of Living Space. Beautifully updated, professionally painted & immaculately maintained, this home is not only move-in ready but poised to create new cherished memories. A 2-story Grand Foyer welcomes you inside, flanked by a Sophisticated Formal Living Room/office & Dining Room, both with Brand New LVT Flooring. The heart of this home is its Expansive, Recently Renovated Kitchen, boasting exquisite Granite Counters, tons of Cabinets, stylish Subway Tile Backsplash, SS Appliances, & elegant Ceramic Tile Flooring. The Eat-In Kitchen seamlessly connects to an Impressive Great Room, featuring a captivating Floor-to-Ceiling Fireplace, New LVT Flooring & Large Windows. An adjoining Sun-drenched 4 Seasons Room, enveloped with Magnificent Windows, opens to a private, serene, backyard oasis with a Custom Paver Patio. Completing the main level is a convenient Half Bath, Huge Laundry Room & plenty of closets. Ascend to the 2nd floor via one of 2 staircases to discover the Impressive Owner's Ensuite with tray ceilings, new Lighting, walk-in closet w/new Murphy Door, Jetted Soaking Tub, Tiled shower & a Quartz double vanity. The upper level also boasts 3 more well-appointed Bedrooms(one with ensuite Bath), an enormous 36x15 Bonus Room, a Loft/Sitting Area, Beautifully Updated Hallway Full Bath & ample closet space. The finished Lower Level, complete with Brand New Carpeting, is an entertainment haven & home to an enormous Rec. Room & a Theater Room with a New Surround Sound System, Custom Screen & projector. Parking is never a concern with an attached 3-car garage & a long, double-wide driveway. Don't miss the chance to make this property your own slice of paradise! Call today for a private tour!
Closed
$725,000
7019 Southberry Hl, Canfield, OH 44406
4beds
5,303sqft
Single Family Residence
Built in 1996
1.63 Acres Lot
$803,200 Zestimate®
$137/sqft
$3,948 Estimated rent
Home value
$803,200
$763,000 - $843,000
$3,948/mo
Zestimate® history
Owner options
List your home for rent
$3,948/mo
Rent Zestimate®
Find your next renter with Zillow Rental Manager. Plus, with online applications, you can quickly screen prospective tenants – for free.
$3,948/mo
Rent Zestimate®
Refinance and save
$3,929/mo
Est. payment
Refinancing to a lower rate could help reduce your monthly payments and save thousands over the life of the loan.
$3,929/mo
Est. payment
Explore your selling options
Work with a Zillow partner agent
Leverage their expertise and Zillow's premium Showcase listings to get your home seen by more buyers.
Get startedList with your own agent
Get your home in front of millions of buyers by listing it on Zillow.
Learn how to do itSell it yourself
Take full control of how buyers see your home on Zillow by listing For Sale by Owner (FSBO).
List your homeWhat's special
Zillow last checked:
Listing updated:
Listed by:
Wendy Perez thewendyperezteam@gmail.com330-503-2484,
EXP Realty, LLC.
Bought with:
Adrianna L Sanchez, 2019000719
Keller Williams Chervenic Rlty
Source: MLS Now,MLS#: 5014788 Originating MLS: Akron Cleveland Association of REALTORS
Originating MLS: Akron Cleveland Association of REALTORSFacts & features
Interior
Bedrooms & bathrooms
- Bedrooms: 4
- Bathrooms: 4
- Full bathrooms: 3
- 1/2 bathrooms: 1
- Main level bathrooms: 1
Primary bedroom
- Description: Flooring: Carpet
- Features: Tray Ceiling(s), Chandelier, High Ceilings, Walk-In Closet(s), Window Treatments
- Level: Second
- Dimensions: 17.00 x 14.00
Bedroom
- Description: Flooring: Carpet
- Features: Window Treatments
- Level: Second
- Dimensions: 11.00 x 8.00
Bedroom
- Description: Flooring: Carpet
- Features: Window Treatments
- Level: Second
- Dimensions: 14.00 x 14.00
Bedroom
- Description: Flooring: Carpet
- Features: Window Treatments
- Level: Second
- Dimensions: 12.00 x 12.00
Primary bathroom
- Description: Flooring: Tile
- Features: Built-in Features, Soaking Tub
- Level: Second
- Dimensions: 12.00 x 11.00
Bathroom
- Description: Flooring: Luxury Vinyl Tile
- Level: Second
- Dimensions: 32.00 x 25.00
Bathroom
- Description: Flooring: Ceramic Tile
- Level: First
- Dimensions: 7.00 x 6.00
Bathroom
- Description: Flooring: Luxury Vinyl Tile
- Features: Built-in Features
- Level: Second
- Dimensions: 36.00 x 15.00
Bonus room
- Description: Flooring: Carpet
- Level: Second
- Dimensions: 13.00 x 11.00
Dining room
- Description: Flooring: Luxury Vinyl Tile
- Level: First
- Dimensions: 14.00 x 13.00
Eat in kitchen
- Description: Flooring: Ceramic Tile
- Features: Breakfast Bar, Granite Counters, High Ceilings
- Level: First
- Dimensions: 14.00 x 13.00
Entry foyer
- Description: Flooring: Ceramic Tile
- Features: Chandelier, High Ceilings, Walk-In Closet(s)
- Level: First
- Dimensions: 13.00 x 12.00
Great room
- Description: Flooring: Luxury Vinyl Tile
- Features: Fireplace, High Ceilings
- Level: First
- Dimensions: 20.00 x 15.00
Laundry
- Description: Flooring: Ceramic Tile
- Features: Built-in Features, Laminate Counters
- Level: First
- Dimensions: 12.00 x 11.00
Living room
- Description: Flooring: Luxury Vinyl Tile
- Features: High Ceilings
- Level: First
- Dimensions: 20.00 x 15.00
Loft
- Description: Flooring: Carpet
- Level: Second
- Dimensions: 17.00 x 12.00
Media room
- Description: Flooring: Carpet
- Features: Sound System, Wired for Sound
- Level: Lower
- Dimensions: 24.00 x 12.00
Office
- Description: Flooring: Ceramic Tile
- Level: First
- Dimensions: 12.00 x 5.00
Recreation
- Description: Flooring: Ceramic Tile
- Level: Lower
- Dimensions: 9.00 x 6.00
Sunroom
- Description: Flooring: Ceramic Tile
- Features: High Ceilings, Vaulted Ceiling(s)
- Level: First
- Dimensions: 16.00 x 16.00
Heating
- Forced Air, Gas
Cooling
- Central Air, Ceiling Fan(s)
Appliances
- Included: Dryer, Dishwasher, Disposal, Microwave, Range, Refrigerator, Water Softener, Washer
- Laundry: Main Level
Features
- Built-in Features, Tray Ceiling(s), Ceiling Fan(s), Chandelier, Crown Molding, Double Vanity, Entrance Foyer, Eat-in Kitchen, Granite Counters, High Ceilings, Kitchen Island, Recessed Lighting, Sound System, Storage, Soaking Tub, Vaulted Ceiling(s), Walk-In Closet(s), Wired for Sound, Central Vacuum, Jetted Tub
- Basement: Full,Finished,Storage Space,Sump Pump
- Number of fireplaces: 1
- Fireplace features: Gas, Gas Log, Great Room
Interior area
- Total structure area: 5,303
- Total interior livable area: 5,303 sqft
- Finished area above ground: 4,180
- Finished area below ground: 1,123
Property
Parking
- Total spaces: 3
- Parking features: Attached, Concrete, Drain, Direct Access, Driveway, Electricity, Garage, Garage Door Opener, Paved, Garage Faces Side, Water Available
- Attached garage spaces: 3
Accessibility
- Accessibility features: None
Features
- Levels: Two
- Stories: 2
- Patio & porch: Front Porch, Patio, Porch, Balcony
- Exterior features: Balcony, Lighting, Private Yard
- Pool features: None
- Fencing: None
- Has view: Yes
- View description: Neighborhood, Trees/Woods
Lot
- Size: 1.63 Acres
- Dimensions: 170 x 416.98
- Features: Back Yard, Cul-De-Sac, Front Yard, Irregular Lot, Landscaped, Wooded
Details
- Parcel number: 260280003.160
Construction
Type & style
- Home type: SingleFamily
- Architectural style: Colonial
- Property subtype: Single Family Residence
Materials
- Vinyl Siding
- Foundation: Block
- Roof: Asphalt,Fiberglass
Condition
- Year built: 1996
Details
- Warranty included: Yes
Utilities & green energy
- Sewer: Septic Tank
- Water: Well
Community & HOA
Community
- Security: Smoke Detector(s)
- Subdivision: Covington Creek 1
HOA
- Has HOA: No
Location
- Region: Canfield
Financial & listing details
- Price per square foot: $137/sqft
- Tax assessed value: $591,760
- Annual tax amount: $8,370
- Date on market: 7/3/2024
- Cumulative days on market: 201 days
- Listing terms: Cash,Conventional,FHA,VA Loan
Price history
| Date | Event | Price |
|---|---|---|
| 9/9/2024 | Sold | $725,000$137/sqft |
Source:  MLS Now #5014788 Report a problem MLS Now #5014788 Report a problem | ||
| 9/4/2024 | Pending sale | $725,000$137/sqft |
Source: MLS Now #5014788 Report a problem | ||
| 7/10/2024 | Contingent | $725,000$137/sqft |
Source: MLS Now #5014788 Report a problem | ||
| 7/3/2024 | Listed for sale | $725,000-3.3%$137/sqft |
Source: MLS Now #5014788 Report a problem | ||
| 6/19/2024 | Listing removed | -- |
Source: MLS Now #5014788 Report a problem | ||
| 2/2/2024 | Price change | $749,900+10.4%$141/sqft |
Source: MLS Now #5014788 Report a problem | ||
| 1/18/2022 | Pending sale | $679,000+4.6%$128/sqft |
Source: MLS Now #4321373 Report a problem | ||
| 1/14/2022 | Sold | $649,000-4.4%$122/sqft |
Source: MLS Now #4321373 Report a problem | ||
| 11/29/2021 | Contingent | $679,000$128/sqft |
Source: MLS Now #4321373 Report a problem | ||
| 10/1/2021 | Listed for sale | $679,000+107.8%$128/sqft |
Source: MLS Now #4321373 Report a problem | ||
| 1/27/2000 | Sold | $326,800-0.6%$62/sqft |
Source: Public Record Report a problem | ||
| 2/18/1997 | Sold | $328,900$62/sqft |
Source: Public Record Report a problem | ||
Public tax history
| Year | Property taxes | Tax assessment |
|---|---|---|
| 2025 | $8,509 0% | $207,120 |
| 2024 | $8,511 +1.7% | $207,120 |
| 2023 | $8,369 +13.6% | $207,120 +42.5% |
| 2022 | $7,370 +3.2% | $145,370 |
| 2021 | $7,141 -0.4% | $145,370 |
| 2020 | $7,171 -4.4% | $145,370 +5% |
| 2019 | $7,500 +0.8% | $138,430 |
| 2018 | $7,439 +1.5% | $138,430 |
| 2017 | $7,332 +6% | $138,430 +11.4% |
| 2016 | $6,914 +2.2% | $124,250 |
| 2015 | $6,762 -0.4% | $124,250 |
| 2014 | $6,789 +3.6% | $124,250 |
| 2013 | $6,552 +12.6% | $124,250 |
| 2012 | $5,820 -1.9% | $124,250 |
| 2011 | $5,931 -1.7% | $124,250 -1.8% |
| 2010 | $6,032 +3.8% | $126,490 |
| 2009 | $5,811 -0.4% | $126,490 |
| 2008 | $5,832 -0.4% | $126,490 |
| 2007 | $5,853 +2.6% | $126,490 |
| 2006 | $5,705 +11.4% | $126,490 +15.3% |
| 2005 | $5,123 -39.8% | $109,690 |
| 2003 | $8,512 -0.1% | -- |
| 2002 | $8,523 +8.1% | -- |
| 2001 | $7,887 +1.2% | -- |
| 2000 | $7,793 | -- |
Find assessor info on the county website
Neighborhood: 44406
Nearby homes
- $949,3005 bd6 ba4k sqft7017 Southberry Hl, Canfield, OH 44406Off Market
- $615,4004 bd4 ba2.9k sqft7021 Southberry Hl, Canfield, OH 44406Off Market
- $557,3003 bd2 ba2.6k sqft7015 Southberry Hl, Canfield, OH 44406Off Market
- $748,9004 bd3 ba3.4k sqft8027 Camden Way, Canfield, OH 44406Off Market
- $814,4005 bd5 ba3.8k sqft8025 Camden Way, Canfield, OH 44406Off Market
- $687,5004 bd3 ba3.3k sqft7018 Southberry Hl, Canfield, OH 44406Off Market
- $644,0003 bd3 ba1.8k sqft7020 Southberry Hl, Canfield, OH 44406Off Market
- $606,7003 bd2 ba2.8k sqft7016 Southberry Hl, Canfield, OH 44406Off Market
Nearby schools
GreatSchools rating
- 8/10Canfield Village Middle SchoolGrades: 5-8Distance: 2.3 mi
- 8/10Canfield High SchoolGrades: 9-12Distance: 2.5 mi
- 9/10Hilltop Elementary SchoolGrades: K-4Distance: 3.3 mi
Schools provided by the listing agent
- District: Canfield LSD - 5004
Source: MLS Now. This data may not be complete. We recommend contacting the local school district to confirm school assignments for this home.
Get a cash offer in 3 minutes
Find out how much your home could sell for in as little as 3 minutes with a no-obligation cash offer.
Estimated market value
$803,200
Get a cash offer in 3 minutes
Find out how much your home could sell for in as little as 3 minutes with a no-obligation cash offer.
Estimated market value
$803,200
- Ohio
- Mahoning County
- Canfield
- 44406
- 7019 Southberry Hl
Nearby cities
Nearby zip codes
Other Canfield Topics
