Skip main navigation
Sold for $800,000
  • $800,000

    7019 Strathmore St, Falls Church, VA 22042

    4beds
    1,871sqft
    Single Family Residence
    Built in 1954
    10,020 Square Feet Lot
    $819,800 Zestimate®
    $428/sqft
    $3,684 Estimated rent

    Home value

    $819,800

    $771,000 - $877,000

    $3,684/mo

    Zestimate® history
    Loading
    Loading...

    Owner options

    List your home for rent

    $3,684/mo

    Rent Zestimate®

    Find your next renter with Zillow Rental Manager. Plus, with online applications, you can quickly screen prospective tenants – for free.

    Learn more

    $3,684/mo

    Rent Zestimate®

    Refinance and save

    $4,905/mo

    Est. payment

    Refinancing to a lower rate could help reduce your monthly payments and save thousands over the life of the loan.

    See today's rates

    $4,905/mo

    Est. payment

    Explore your selling options

    Work with a Zillow partner agent

    Leverage their expertise and Zillow's premium Showcase listings to get your home seen by more buyers.

    Get started

    List with your own agent

    Get your home in front of millions of buyers by listing it on Zillow.

    Learn how to do it

    Sell it yourself

    Take full control of how buyers see your home on Zillow by listing For Sale by Owner (FSBO).

    List your home

    What's special

    Wood-burning fireplaceOversized detached garageLarge drivewayFully finished lower levelBrand new roofWood deckFlat usable backyard
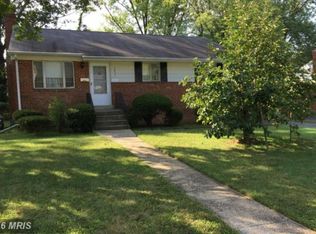
    Welcome to 7019 Strathmore St: a classic Falls Church rambler with 2-car, detached garage and brand new roof! This home offers comfortable living both inside and out. On the main level, you'll find hardwood floors flowing throughout and a well-appointed kitchen with a breakfast bar that seamlessly connects to the open living and dining areas. This floor plan is perfect for entertaining or cozy nights in by the wood-burning fireplace. The kitchen features stainless steel appliances and silestone counters, and there is a convenient door with direct access to the deck - perfect for grilling in the coming months ahead! Down the hall are three bedrooms with overhead lighting and hardwood floors, as well as a bathroom with tub. Downstairs, the fully finished lower level checks all the boxes, complete with a spacious rec room, guest room/den, office or play room area, and a full bath—ideal for visitors, work-from-home days, or movie nights. There is also a dedicated laundry room with extra storage space on on the lower level. At this home, enjoy outdoor living on the wood deck overlooking a flat, usable backyard—great for gatherings, gardening or play. The oversized, detached garage provides abundant storage or other options, like a home gym! A large driveway adds extra convenience and additional off-street parking. This home has been well maintained and cared for by the same owners for almost the last decade. The HVAC, water heater, and most appliances have been replaced, and there is freshly installed roof (2025), offering peace of mind for years to come. This is a wonderful move-in ready home inside the beltway — don't miss your chance to make it yours!

    Zillow last checked:

    Listing updated:

    Listed by:

    Katie Grieco 703-717-8137,

    TTR Sotheby's International Realty

    Bought with:

    Roger Jaldin, 0225071335

    Fairfax Realty Select

    Source: Bright MLS,MLS#: VAFX2240944MLS Logo

    Facts & features

    Interior

    Bedrooms & bathrooms
    • Bedrooms: 4
    • Bathrooms: 2
    • Full bathrooms: 2
    • Main level bathrooms: 1
    • Main level bedrooms: 3
    Basement
    • Area: 988
    Heating
    • Forced Air, Natural Gas
    Cooling
    • Central Air, Electric
    Appliances
    • Included: Microwave, Dryer, Washer, Disposal, Refrigerator, Cooktop, Dishwasher, Gas Water Heater
    • Laundry: Has Laundry
    Features
    • Dining Area, Ceiling Fan(s), Attic, Bathroom - Tub Shower, Bathroom - Stall Shower, Combination Kitchen/Dining, Entry Level Bedroom, Family Room Off Kitchen, Open Floorplan, Recessed Lighting, Upgraded Countertops
    • Flooring: Hardwood, Wood
    • Basement: Finished
    • Number of fireplaces: 1
    • Fireplace features: Screen
    Interior area
    • Total structure area: 1,976
    • Total interior livable area: 1,871 sqft
    • Finished area above ground: 988
    • Finished area below ground: 883

    Property

    Parking
    • Total spaces: 2
    • Parking features: Garage Door Opener, Detached, Driveway
    • Garage spaces: 2
    • Has uncovered spaces: Yes
    • Details: Garage Sqft: 440
    Accessibility
    • Accessibility features: None
    Features
    • Levels: Two
    • Stories: 2
    • Patio & porch: Deck
    • Pool features: None
    Lot
    • Size: 10,020 sqft
    Details
    • Additional structures: Above Grade, Below Grade
    • Parcel number: 0601 22D 0025
    • Zoning: 140
    • Zoning description: R-4(RESIDENTIAL 4 DU/AC)
    • Special conditions: Standard

    Construction

    Type & style
    • Home type: SingleFamily
    • Architectural style: Ranch/Rambler
    • Property subtype: Single Family Residence
    Materials
    • Brick, Stone
    • Foundation: Other
    • Roof: Shingle,Composition
    Condition
    • Very Good
    • New construction: No
    • Year built: 1954

    Utilities & green energy

    • Sewer: Public Sewer
    • Water: Public

    Community & neighborhood

    Location
    • Region: Falls Church
    • Subdivision: Woodley West

    Other

    Other facts
    • Listing agreement: Exclusive Right To Sell
    • Listing terms: Cash,Conventional,VA Loan,FHA
    • Ownership: Fee Simple

    Price history

    DateEventPrice
    7/9/2025Sold$800,000+1.9%$428/sqft
    Source: Bright MLS #VAFX2240944 Report a problem
    6/9/2025Contingent$785,000$420/sqft
    Source: Bright MLS #VAFX2240944 Report a problem
    6/6/2025Listed for sale$785,000+63.9%$420/sqft
    Source: Bright MLS #VAFX2240944 Report a problem
    1/6/2016Sold$479,000+1.9%$256/sqft
    Source: Public Record Report a problem
    12/16/2015Pending sale$469,950$251/sqft
    Source: McEnearney Associates Inc. #FX9509848 Report a problem
    10/30/2015Listed for sale$469,950+38.2%$251/sqft
    Source: McEnearney Associates Inc. #FX9509848 Report a problem
    12/11/2008Sold$340,000-38.6%$182/sqft
    Source: Public Record Report a problem
    11/7/2005Sold$554,000+403.6%$296/sqft
    Source: Public Record Report a problem
    12/13/1999Sold$110,000$59/sqft
    Source: Public Record Report a problem

    Public tax history

    YearProperty taxesTax assessment
    2025$8,281 +9.2%$652,840 +9.4%
    2024$7,583 +6%$596,880 +2.2%
    2023$7,154 +5.4%$584,310 +7%
    2022$6,784 $546,030 +9.9%
    2021-- $497,000 +6.4%
    2020$5,952 +5.5%$466,890 +6.1%
    2019$5,644 +3.3%$439,890 +2.9%
    2018$5,466 +6.1%$427,550 +4.4%
    2017$5,153 +0.3%$409,550 +0.3%
    2016$5,139 -1.5%$408,520 -5.2%
    2015$5,218 +0.2%$430,860
    2014$5,207 $430,860 +8.9%
    2013-- $395,560
    2012-- $395,560 +4.1%
    2011-- $380,150 +18.7%
    2010-- $320,290 -8%
    2009-- $348,050 -30.1%
    2008-- $497,780 -2.9%
    2007-- $512,770 +87.5%
    2003-- $273,450 +21%
    2002-- $225,990

    Find assessor info on the county website

    Neighborhood: 22042

    Nearby schools

    GreatSchools rating
    Schools provided by the listing agent
    • Elementary: Westlawn
    • Middle: Jackson
    • High: Falls Church
    • District: Fairfax County Public Schools

    Source: Bright MLS. This data may not be complete. We recommend contacting the local school district to confirm school assignments for this home.

    Get a cash offer in 3 minutes
    Find out how much your home could sell for in as little as 3 minutes with a no-obligation cash offer.
    Estimated market value
    $819,800
    Get a cash offer in 3 minutes
    Find out how much your home could sell for in as little as 3 minutes with a no-obligation cash offer.
    Estimated market value
    $819,800