Skip main navigation
Off market
  • Zestimate®
    $346,500

    7019 Summers Trace Ter, Chesterfield, VA 23832

    4beds
    1,836sqft
    Single Family Residence
    Built in ----
    -- sqft lot
    $346,500 Zestimate®
    $189/sqft
    $2,559 Estimated rent

    Home value

    $346,500

    $329,000 - $364,000

    $2,559/mo

    Zestimate® history
    Loading
    Loading...

    Owner options

    List your home for rent

    $2,559/mo

    Rent Zestimate®

    Find your next renter with Zillow Rental Manager. Plus, with online applications, you can quickly screen prospective tenants – for free.

    Learn more

    $2,559/mo

    Rent Zestimate®

    Refinance and save

    $2,142/mo

    Est. payment

    Refinancing to a lower rate could help reduce your monthly payments and save thousands over the life of the loan.

    See today's rates

    $2,142/mo

    Est. payment

    Explore your selling options

    Work with a Zillow partner agent

    Leverage their expertise and Zillow's premium Showcase listings to get your home seen by more buyers.

    Get started

    List with your own agent

    Get your home in front of millions of buyers by listing it on Zillow.

    Learn how to do it

    Sell it yourself

    Take full control of how buyers see your home on Zillow by listing For Sale by Owner (FSBO).

    List your home

    What's special

    Quiet cul-de-sac locationGenerator hookup readyQuiet chesterfield county cul-de-sacIncluded washer and dryerGenerously sized bedroomsLarge backyardWalk-in primary closet

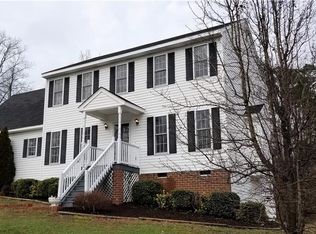
    Home Features Welcome home to this spacious 4-bedroom, 2.5-bath home offering approximately 1,900 square feet of comfortable living space on a quiet Chesterfield County cul-de-sac. With multiple living and entertaining spaces, generously sized bedrooms, a large backyard, and thoughtful updates throughout, this home offers the space and flexibility that can be difficult to find in a rental. Plenty of Room to Live, Gather & Entertain The main level offers an exceptionally versatile layout with a separate family room, living room, formal dining room, and eat-in kitchen giving you plenty of options for relaxing, entertaining, working from home, or simply spreading out. The family room features a ceiling fan for added comfort, while the additional living room provides another full gathering space that could also work beautifully as a home office, playroom, reading room, or flex space. The eat-in kitchen features updated appliances and provides space for casual everyday meals, while the separate dining room gives you a dedicated area for larger dinners, holidays, and entertaining. Luxury vinyl plank flooring throughout the downstairs adds an updated, easy-care finish, and an included washer and dryer make everyday living even more convenient. Bright & Comfortable Upstairs Upstairs you'll find four well-sized bedrooms with wonderful natural light, creating bright and inviting spaces throughout the second floor. The spacious primary suite features a private en suite bathroom, walk-in closet, and ceiling fan, providing a comfortable retreat with plenty of storage. Three additional bedrooms offer excellent flexibility for family, guests, a home office, nursery, playroom, hobby space, or whatever best fits your lifestyle. Outdoor Space You'll Actually Use One of the highlights of this home is the large backyard with both a deck and patio perfect for grilling, outdoor dining, entertaining, relaxing, or simply enjoying having your own outdoor space. A detached storage shed provides valuable extra room for lawn equipment, tools, bicycles, seasonal decor, and outdoor gear without taking up space inside the home. The property is also generator-hookup ready for additional peace of mind. Home Highlights Approximately 1,900 sq. ft. 4 bedrooms | 2.5 bathrooms Separate family room AND living room Formal dining room Eat-in kitchen Updated kitchen appliances Spacious primary suite with private en suite bathroom Walk-in primary closet Excellent natural light throughout the bedrooms Ceiling fan in the primary bedroom Ceiling fan in the downstairs family room Washer and dryer included Luxury vinyl plank flooring downstairs Carpet upstairs Large backyard Deck + patio for outdoor living and entertaining Detached storage shed Generator hookup ready Quiet cul-de-sac location Located in Chesterfield County Convenient to major highways, shopping, dining, and everyday necessities Pet friendly with deposit maximum of 2 pets Absolutely no smoking This home offers a combination that's increasingly hard to find in a rental: four bedrooms, multiple separate living spaces, a dedicated dining room, eat-in kitchen, private primary suite, excellent storage, and a large backyard. Whether you need room to entertain, work from home, host guests, or simply have space to spread out, this home gives you the flexibility to make it your own. Rental Details Tenant is responsible for utilities. Tenant is responsible for routine yard maintenance, including grass cutting, hedge trimming, and snow removal. Pet friendly with applicable deposit; 2-pet maximum. Rental Terms All utilities are the responsibility of the tenant. Absolutely NO smoking inside the home or on the property. 1st month rent and any deposits due at lease signing. Pet-friendly: Maximum of 2 pets. A pet deposit is required for each pet. Tenant is responsible for all yard maintenance, including: Regular lawn mowing Hedge trimming Snow removal, as needed

    This property is not currently displayed as for sale or rent on Zillow. This may be different from what's on other websites or public sources.

    Zillow last checked:

    Listing updated:

    Source: Zillow Rentals

    Facts & features

    Interior

    Bedrooms & bathrooms
    • Bedrooms: 4
    • Bathrooms: 3
    • Full bathrooms: 3
    Heating
    • Central, Heat Pump
    Cooling
    • Air Conditioner, Central Air
    Appliances
    • Included: Dishwasher, Dryer, Freezer, Microwave Oven, Oven, Refrigerator, Washer
    • Laundry: In Unit
    Features
    • Walk In Closet
    • Flooring: Carpet, Hardwood
    Interior area
    • Total interior livable area: 1,836 sqft

    Property

    Parking
    • Parking features: Off Street
    • Details: Contact manager
    Features
    • Patio & porch: Patio
    • Exterior features: Close to highways, schools, grocery and shopping, Walk In Closet
    Details
    • Parcel number: 768689176900000

    Construction

    Type & style
    • Home type: SingleFamily
    • Property subtype: Single Family Residence

    Community & HOA

    Community
    • Deposit fee: $1,500
    HOA
    • Amenities included: Parking
    Location
    • Region: Chesterfield

    Financial & listing details

    • Price per square foot: $189/sqft
    • Tax assessed value: $301,300
    • Annual tax amount: $2,682
    • Date on market: 8/6/2026
    • Date available: 09/01/2026
    • Lease term: 1 Year

    Price history

    DateEventPrice
    9/2/2026Listing removed$2,600$1/sqft
    Source: Zillow Rentals Report a problem
    8/6/2026Listed for rent$2,600$1/sqft
    Source: Zillow Rentals Report a problem
    5/7/2014Sold$163,800+17%$89/sqft
    Source: CVRMLS #1404154 Report a problem
    2/22/2014Listed for sale$140,000-39.6%$76/sqft
    Source: RE/MAX Commonwealth #1404154 Report a problem
    5/7/2007Sold$231,950+10.3%$126/sqft
    Source: Public Record Report a problem
    1/24/2006Sold$210,220$114/sqft
    Source: Public Record Report a problem

    Public tax history

    YearProperty taxesTax assessment
    2025$2,682 +2.6%$301,300 +3.8%
    2024$2,613 +0.6%$290,300 +1.7%
    2023$2,597 +11.9%$285,400 +13.1%
    2022$2,321 +8.7%$252,300 +12.3%
    2021$2,135 +6.9%$224,700 +6.9%
    2020$1,996 +4.7%$210,100 +4.7%
    2019$1,907 -1.6%$200,700 +1%
    2018$1,938 +13.8%$198,700 +3.7%
    2017$1,702 $191,700 +9.7%
    2016$1,702 $174,700
    2015$1,702 +10.9%$174,700 +3.9%
    2014$1,535 $168,100
    2013-- $168,100 +0.3%
    2012-- $167,600 -6.2%
    2011-- $178,700 -4.4%
    2010-- $186,900 -6.8%
    2009-- $200,500 -8.4%
    2008-- $219,000 +10.9%
    2007-- $197,500
    2005-- --
    Find assessor info on the county website

    Neighborhood: 23832

    Nearby schools

    GreatSchools rating
    Get a cash offer in 3 minutes
    Find out how much your home could sell for in as little as 3 minutes with a no-obligation cash offer.
    Estimated market value

    $346,500

    Get a cash offer in 3 minutes
    Find out how much your home could sell for in as little as 3 minutes with a no-obligation cash offer.
    Estimated market value

    $346,500