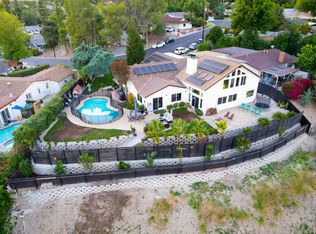
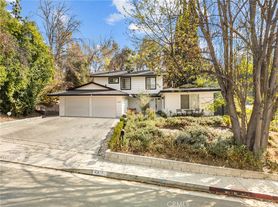
Fantastic home located in the highly desirable Castle Peak Estates and the Las Virgenes school District. This 5 bedroom. 3.5 bath home has been completely remodeled. Gorgeous kitchen with granite counters and stainless appliances that opens to the family room with custom fireplace. Spacious living room and dining room combo. Walk up stairs to the master suite with walk-in closet and remodeled bath with soaking tub. Jack and Jill bedroom and bath. All bedrooms are spacious. Wood floors, recessed lighting and dual pane windows. Backyard with covered patio, pool and spa. Located on a cul de sac.
House for rent
$6,500/moFees may apply
7019 Woodstone Pl, West Hills, CA 91307
5beds
2,465sqft
Price may not include required fees and charges. Learn more|
Singlefamily
Available now
Air conditioner, central air
In garage laundry
2 Attached garage spaces parking
Central, electric
What's special
Completely remodeledAll bedrooms are spaciousRecessed lightingWood floorsDual pane windows
- 61 days |
- -- |
- -- |
Zillow last checked:
Listing updated:
Travel times

Let’s turn your rent into credit progress
Build credit history with every on-time payment and get credit for the payment you’re already making.
Facts & features
Interior
Bedrooms & bathrooms
- Bedrooms: 5
- Bathrooms: 4
- Full bathrooms: 3
- 1/2 bathrooms: 1
Rooms
- Room types: Bathroom, Bedroom, Dining Room, Family Room, Foyer, Kitchen, Living Room, Primary Bedroom
Heating
- Central, Electric
Cooling
- Air Conditioner, Central Air
Appliances
- Included: Dishwasher, Electric Oven, Range Hood, Refrigerator, Stove
- Laundry: In Garage, In Unit
Features
- All Bedrooms Up, Bar, Breakfast Bar, Entrance Foyer, Granite Counters, Jack and Jill Bath, Primary Suite, Recessed Lighting, Separate/Formal Dining Room, Walk In Closet, Walk-In Closet(s)
- Has fireplace: Yes
Interior area
- Total interior livable area: 2,465 sqft
Property
Parking
- Total spaces: 2
- Parking features: Attached, Garage
- Has attached garage: Yes
- Details: Contact manager
Features
- Stories: 2
- Patio & porch: Contact manager
- Exterior features: Contact manager
- Has private pool: Yes
- Pool features: Pool, Private
- Has spa: Yes
- Spa features: Spa
- Has view: Yes
- View description: Contact manager
Lot
- Features: Cul-De-Sac, Front Yard
Details
- Additional structures: Contact manager
- Parcel number: 2031010038
- Other equipment: Contact manager
Construction
Type & style
- Home type: SingleFamily
- Architectural style: Mediterranean
- Property subtype: SingleFamily
Materials
- Roof: Concrete,Tile
Condition
- Year built: 1984
Community & HOA
Community
- Features: Contact manager
HOA
- Amenities included: Contact manager
Location
- Region: West Hills
Financial & listing details
- Lease term: 12 Months
Nearby apartments for rent



Price history
| Date | Event | Price |
|---|---|---|
| 6/10/2026 | Listed for rent | $6,500+34%$3/sqft |
Source: CRMLS #SR26125406 Report a problem | ||
| 12/21/2018 | Listing removed | $4,850$2/sqft |
Source: Calabasas #SR18219833 Report a problem | ||
| 11/16/2018 | Price change | $4,850+4.3%$2/sqft |
Source: Calabasas #SR18219833 Report a problem | ||
| 9/9/2018 | Listed for rent | $4,650$2/sqft |
Source: Calabasas #SR18219833 Report a problem | ||
| 8/17/2005 | Sold | $789,000$320/sqft |
Source: Public Record Report a problem | ||
Neighborhood: West Hills
Nearby schools
GreatSchools rating
- 7/10Round Meadow Elementary SchoolGrades: K-5Distance: 3.1 mi
- 8/10Alice C. Stelle Middle SchoolGrades: 6-8Distance: 4.8 mi
- 9/10Calabasas High SchoolGrades: 9-12Distance: 4.6 mi