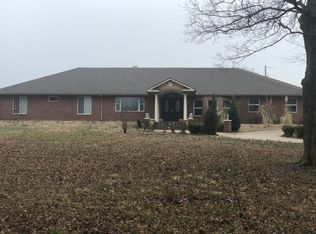
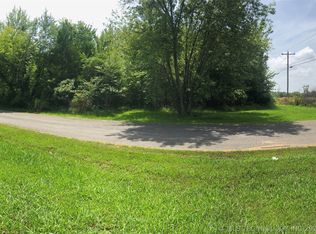
Exquisite New Construction on 3.8 Acres. One Level, Full Brick, Full Guttering, Side Entry Garage and a Circle Drive. Extraordinary Attention to Detail includes Lighted Slate Steps and Covered Front Porch with Barrel Ceiling. This home is Generator Ready with a 16-Seer AC and 96% Efficiency Heater. The Welcoming Foyer offers Travertine Tile Flooring, Wainscoting, Crown Molding, Vaulted Tray Ceiling and a Generous Coat Closet. The Elegant Formal Dining Room provides Bay Windows with Amazing Views of the Estate, Crown Molding and Vaulted Tray Ceiling. The Formal Living Room or Handsome Office is enhanced by Crown Molding and a Large Picture Window. Highlighted by Gorgeous Ceiling Detail is the Generous Family Room with Traditional Fireplace flanked by Two Built-In Display/Book Cases. This home is wired with CAT-5 Cable. Conveniently located just off the Family Room is the European-Style Powder Room which offers Wainscoting, Crown Molding and Vessel Sink. The Inviting Breakfast Nook opens to the Kitchen and Family Room and features a Large Glass Door with access to the Covered Back Patio. The Culinary Kitchen is enhanced by 3cm Exotic Granite, Glass Tile Back Splash, Sit-Down Eating Bar and Specialty Storage. The Commercial-Grade Appliances are the Highlight of this Gorgeous Kitchen along with Ample Cabinetry, a Sit-Down Eating Bar plus a Walk-In Pantry Closet. The Utility Room provides Granite Counter Top, Tile Back Splash, Sink and Specialty Storage. The Master Bedroom Suite is "King Friendly" and enhanced by Tall Windows, Crown Molding and Ceiling Fan. The Lush Master Bath provides Double Sinks in a Chrome and Glass Vanity, Jetted Tub with Hand Sprays and Built-In Headrest plus Private Toilet Closet. The Sleek Walk-In Master Shower offers a Tropical Rain Shower Head and Body Sprays. The Walk-In Master Closet has ample hanging space and tons of storage. Bedrooms #2 & #3 are Large with Tall Windows, Crown Molding, Custom Ceiling Fans, Large Closet and a Pullman Bath that is shared between the two bedrooms. The Pullman Bath has Double Vanities with the Shower/Tub Combo and Toilet being privately located. Bedrooms #4 & #5 could easily double as Master Bedrooms if needed. These bedrooms are Spacious with Tall Windows, Crown Molding, Large Closets, Ceiling Fans and Private Baths. The Covered Back Patio with Stained Concrete is plumbed for an outdoor kitchen. A pond is located on the southwest corner of the acreage and Livestock are Welcome! 10/12/15
This property is not currently displayed as for sale or rent on Zillow. This may be different from what's on other websites or public sources.