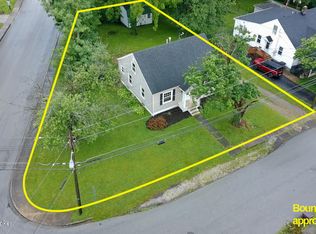
Brand new construction with modern style, quality craftsmanship, and room to grow! This beautifully designed ranch with a finished basement offers 3 bedrooms, 3 full bathrooms, and an open-concept layout ideal for everyday living and entertaining. The main level features a spacious living area and a private primary suite with a luxury tiled walk-in shower. The finished basement adds exceptional flexibility with a large family room, third bedroom, and full bath, perfect for guests or additional living space. Act fast and you may still have the opportunity to select certain finishes within the builder's allowances, making this new construction home truly your own.
For sale
$265,000
702 1/2 Monin Rd, Elizabethtown, KY 42701
3beds
1,817sqft
Single Family Residence
Built in 2026
3,484 Square Feet Lot
$264,900 Zestimate®
$146/sqft
$-- HOA
What's special
Finished basementModern styleBeautifully designed ranchPrivate primary suiteQuality craftsmanshipLarge family roomOpen-concept layout
- 38 days |
- 455 |
- 13 |
Zillow last checked:
Listing updated:
Listed by:
Rachel Brantingham 270-401-2801,
Keller Williams Heartland
Source: Metro Search Inc. LLC DBA Apex MLS,MLS#: 1717236
Loading...
Facts & features
Interior
Bedrooms & bathrooms
- Bedrooms: 3
- Bathrooms: 3
- Full bathrooms: 3
Primary bedroom
- Level: First
Bedroom
- Level: First
Bedroom
- Level: Basement
Family room
- Level: Basement
Kitchen
- Level: First
Living room
- Level: First
Heating
- Electric
Cooling
- Central Air
Features
- Basement: Finished
- Has fireplace: No
Interior area
- Total structure area: 983
- Total interior livable area: 1,817 sqft
- Finished area above ground: 983
- Finished area below ground: 834
Property
Parking
- Parking features: None
Features
- Stories: 1
- Exterior features: See Remarks
- Fencing: None
Lot
- Size: 3,484 Square Feet
Details
- Parcel number: 2201003044
Construction
Type & style
- Home type: SingleFamily
- Architectural style: Ranch
- Property subtype: Single Family Residence
Materials
- Vinyl Siding
- Foundation: Concrete Perimeter
- Roof: Shingle
Condition
- Year built: 2026
Utilities & green energy
- Sewer: Public Sewer
- Water: Public
- Utilities for property: Electricity Connected
Community & HOA
Community
- Subdivision: Grandview
HOA
- Has HOA: No
Location
- Region: Elizabethtown
Financial & listing details
- Price per square foot: $146/sqft
- Date on market: 5/13/2026
- Electric utility on property: Yes
Estimated market value
$264,900
$252,000 - $278,000
$2,456/mo
Price history
| Date | Event | Price |
|---|---|---|
| 3/25/2026 | Listed for sale | $265,000$146/sqft |
Source:  HKMLS #HK2601147 Report a problem HKMLS #HK2601147 Report a problem | ||
Public tax history
Tax history is unavailable.
Monthly payment
Est. payment$--/mo
Payment breakdown
Explore the cost of this home by adjusting the details. Changes won't be saved.All calculations are estimates and provided by Zillow, Inc. for informational purposes only. Actual amounts may vary.
HOA fees may include property taxes on listings classified as Co-Ops. Contact the listing agent and/or owner for fee details.
Mortgage interest rates are dependent on a number of factors, including credit score, down payment, and repayment length. Interest rate data provided by Zillow Group Marketplace, Inc. as of 1/1/1970 from various mortgage lenders with which we have lead or other similar arrangements; the Estimated Payment is an average of those rates.
See how much you could borrow to make a competitive offer.
Climate risks
Neighborhood: 42701
Nearby schools
GreatSchools rating
- 5/10Morningside Elementary SchoolGrades: 1-5Distance: 0.6 mi
- 6/10Talton K Stone Middle SchoolGrades: 6-8Distance: 0.6 mi
- 10/10Elizabethtown High SchoolGrades: 9-12Distance: 0.8 mi
A local agent can set up tours, give advice and negotiate with sellers.
A local lender can help you make sure your offer is ready when you are.


- Kentucky
- Hardin County
- Elizabethtown
- 42701
- 702 1/2 Monin Rd
Nearby cities
Nearby zip codes
Other Elizabethtown Topics
