One or more photo(s) has been virtually staged. Live the Florida lifestyle in this stunning, recently updated 2-story pool home on over a half-acre--perfectly positioned near everything Sarasota, Bradenton, Lakewood Ranch, and the Gulf beaches have to offer! With quick access to I-75, commuting to Sarasota, St. Pete or Tampa is a breeze, and everyday conveniences are moments away---Costco, Target, Miller's Ale House, Season's 52, Long Horn, and so much more. Inside, luxury vinyl flooring flows through the main living spaces, leading to a chef's kitchen with rich wood cabinetry, granite and high end appliances. The layout is an entertainer's dream---kitchen, living, dining, and family rooms all connect beautifully and open to a spacious covered lanai overlooking the recently remodeled saltwater pool and spa. The family room's wood burning fireplace adds warmth and charm, and the first floor includes an updated half bath for added convenience. A dramatic grand staircase rises to the second-floor overlook, where you'll find all 3 bedrooms and a stylishly updated guest bath. The generous primary suite offers an ensuite bath with a large walk-in shower, and a spacious walk in closet. Practical touches include a first floor laundry/mud room with updated cabinetry and LG front-load washer and dryer that leads to a spacious 2 car garage. Outside, the massive fenced yard provides plenty of room for your RV or boat, along with two versatile outbuildings--a garage/workshop and a charming playhouse/she-shed/man cave ready for your imagination. Flood Zone X, no CDD. low HOA---this home truly checks all the boxes, space, privacy, style and unbeatable convenience...this is the one you've been waiting for!
Sold for $700,000
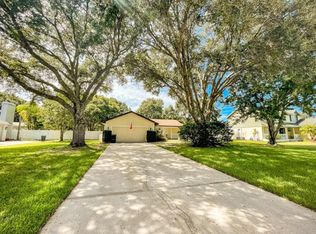
Street View
$700,000
702 133rd St E, Bradenton, FL 34212
3beds
2,340sqft
Single Family Residence
Built in 1991
0.59 Acres Lot
$693,600 Zestimate®
$299/sqft
$4,164 Estimated rent
Home value
$693,600
$638,000 - $749,000
$4,164/mo
Zestimate® history
Owner options
List your home for rent
$4,164/mo
Rent Zestimate®
Find your next renter with Zillow Rental Manager. Plus, with online applications, you can quickly screen prospective tenants – for free.
$4,164/mo
Rent Zestimate®
Refinance and save
$4,619/mo
Est. payment
Refinancing to a lower rate could help reduce your monthly payments and save thousands over the life of the loan.
$4,619/mo
Est. payment
Explore your selling options
Work with a Zillow partner agent
Leverage their expertise and Zillow's premium Showcase listings to get your home seen by more buyers.
Get startedList with your own agent
Get your home in front of millions of buyers by listing it on Zillow.
Learn how to do itSell it yourself
Take full control of how buyers see your home on Zillow by listing For Sale by Owner (FSBO).
List your homeWhat's special
Stylishly updated guest bathSpacious covered lanaiHigh end appliancesGenerous primary suiteMassive fenced yardDramatic grand staircase
Zillow last checked:
Listing updated:
Listed by:
Michael Gaborko 941-777-8822,
MARCUS & COMPANY REALTY 941-932-8550
Bought with:
Shaune Harper Kimbler, 3455696
REDFIN CORPORATION
Source: Stellar MLS,MLS#: A4674734 Originating MLS: Sarasota - Manatee
Originating MLS: Sarasota - Manatee
Facts & features
Interior
Bedrooms & bathrooms
- Bedrooms: 3
- Bathrooms: 3
- Full bathrooms: 2
- 1/2 bathrooms: 1
Rooms
- Room types: Utility Room
Primary bedroom
- Features: Walk-In Closet(s)
- Level: Second
- Area: 165 Square Feet
- Dimensions: 11x15
Bedroom 2
- Features: Built-in Closet
- Level: Second
- Area: 168 Square Feet
- Dimensions: 14x12
Bedroom 3
- Features: Built-in Closet
- Level: Second
- Area: 140 Square Feet
- Dimensions: 14x10
Primary bathroom
- Level: Second
- Area: 126 Square Feet
- Dimensions: 14x9
Bathroom 1
- Level: First
- Area: 25 Square Feet
- Dimensions: 5x5
Bathroom 3
- Level: Second
- Area: 50 Square Feet
- Dimensions: 5x10
Dinette
- Level: First
- Area: 120 Square Feet
- Dimensions: 10x12
Dining room
- Level: First
- Area: 180 Square Feet
- Dimensions: 18x10
Family room
- Level: First
- Area: 247 Square Feet
- Dimensions: 19x13
Kitchen
- Level: First
- Area: 204 Square Feet
- Dimensions: 12x17
Laundry
- Level: First
- Area: 90 Square Feet
- Dimensions: 5x18
Living room
- Level: First
- Area: 322 Square Feet
- Dimensions: 23x14
Heating
- Central, Electric
Cooling
- Central Air
Appliances
- Included: Dishwasher, Disposal, Dryer, Electric Water Heater, Microwave, Range, Refrigerator, Tankless Water Heater, Washer
- Laundry: Electric Dryer Hookup, Inside, Laundry Room, Washer Hookup
Features
- Ceiling Fan(s), Crown Molding, Living Room/Dining Room Combo, Open Floorplan, PrimaryBedroom Upstairs, Solid Wood Cabinets, Stone Counters
- Flooring: Luxury Vinyl, Tile
- Doors: Sliding Doors
- Windows: Window Treatments
- Has fireplace: Yes
- Fireplace features: Family Room, Wood Burning
Interior area
- Total structure area: 3,508
- Total interior livable area: 2,340 sqft
Property
Parking
- Total spaces: 2
- Parking features: Garage - Attached
- Attached garage spaces: 2
Features
- Levels: Two
- Stories: 2
- Exterior features: Irrigation System, Private Yard
- Has private pool: Yes
- Pool features: Heated, Salt Water
- Has spa: Yes
Lot
- Size: 0.59 Acres
Details
- Additional structures: Shed(s), Workshop
- Parcel number: 564113801
- Zoning: PDR
- Special conditions: None
Construction
Type & style
- Home type: SingleFamily
- Property subtype: Single Family Residence
Materials
- Block
- Foundation: Slab
- Roof: Shingle
Condition
- New construction: No
- Year built: 1991
Utilities & green energy
- Sewer: Septic Tank
- Water: Public
- Utilities for property: BB/HS Internet Available, Cable Connected, Electricity Connected, Water Connected
Community & HOA
Community
- Pet fee: $0 monthly
- Subdivision: MILL CREEK PH III
HOA
- Has HOA: Yes
- HOA fee: $45 monthly
- HOA name: Andrea Bull
- HOA phone: 941-348-2912
Location
- Region: Bradenton
Financial & listing details
- Price per square foot: $299/sqft
- Tax assessed value: $567,079
- Annual tax amount: $8,348
- Date on market: 12/9/2025
- Cumulative days on market: 8 days
- Listing terms: Cash,Conventional,FHA,VA Loan
- Ownership: Fee Simple
- Total actual rent: 0
- Electric utility on property: Yes
- Road surface type: Asphalt
Price history
| Date | Event | Price |
|---|---|---|
| 1/8/2026 | Sold | $700,000-2.6%$299/sqft |
Source:  Stellar MLS #A4674734 Report a problem Stellar MLS #A4674734 Report a problem | ||
| 12/19/2025 | Pending sale | $719,000$307/sqft |
Source: Stellar MLS #A4674734 Report a problem | ||
| 12/10/2025 | Listed for sale | $719,000-2.7%$307/sqft |
Source: Stellar MLS #A4674734 Report a problem | ||
| 11/23/2025 | Listing removed | $3,950$2/sqft |
Source: Zillow Rentals Report a problem | ||
| 11/12/2025 | Listed for rent | $3,950$2/sqft |
Source: Zillow Rentals Report a problem | ||
| 11/5/2025 | Price change | $738,999-2.1%$316/sqft |
Source: Owner Report a problem | ||
| 9/15/2025 | Listed for sale | $755,000+18%$323/sqft |
Source: Owner Report a problem | ||
| 7/7/2023 | Sold | $640,000-1.5%$274/sqft |
Source: Public Record Report a problem | ||
| 6/3/2023 | Pending sale | $650,000$278/sqft |
Source: Stellar MLS #A4568679 Report a problem | ||
| 5/15/2023 | Price change | $650,000-3.7%$278/sqft |
Source: Stellar MLS #A4568679 Report a problem | ||
| 4/28/2023 | Listed for sale | $675,000+97.4%$288/sqft |
Source: Stellar MLS #A4568679 Report a problem | ||
| 12/2/2016 | Sold | $342,000-4.7%$146/sqft |
Source: Public Record Report a problem | ||
| 11/20/2016 | Pending sale | $359,000$153/sqft |
Source: KELLER WILLIAMS REALTY SELECT #A4165693 Report a problem | ||
| 10/2/2016 | Listed for sale | $359,000+134.6%$153/sqft |
Source: KELLER WILLIAMS REALTY SELECT #A4165693 Report a problem | ||
| 12/15/1993 | Sold | $153,000$65/sqft |
Source: Public Record Report a problem | ||
Public tax history
| Year | Property taxes | Tax assessment |
|---|---|---|
| 2025 | $8,299 -0.6% | $567,079 -0.4% |
| 2024 | $8,348 +129.9% | $569,170 +109.5% |
| 2023 | $3,631 +2.7% | $271,657 +3% |
| 2022 | $3,534 -0.2% | $263,745 +3% |
| 2021 | $3,540 +0.8% | $256,063 +1.4% |
| 2020 | $3,513 +1.4% | $252,528 +2.3% |
| 2019 | $3,465 | $246,850 +1.9% |
| 2018 | $3,465 +0.7% | $242,247 -16.2% |
| 2017 | $3,440 +13.7% | $289,038 +15.6% |
| 2016 | $3,024 | $250,030 +4.4% |
| 2015 | $3,024 | $239,546 +11.5% |
| 2014 | $3,024 +0.3% | $214,854 +1.5% |
| 2013 | $3,014 +301343% | $211,679 +1.7% |
| 2012 | $1 | $208,141 -4% |
| 2011 | $1 | $216,902 -0.2% |
| 2010 | -- | $217,391 +2.7% |
| 2009 | $3,027 -1% | $211,676 +0.1% |
| 2008 | $3,058 +5.1% | $211,465 +3% |
| 2007 | $2,910 -4.5% | $205,306 +2.5% |
| 2006 | $3,047 +0.3% | $200,299 +3% |
| 2005 | $3,037 +2% | $194,465 +3% |
| 2004 | $2,977 +39.5% | $188,801 +29.6% |
| 2003 | $2,134 +2.4% | $145,664 +2.4% |
| 2002 | $2,084 +3.4% | $142,250 +1.6% |
| 2001 | $2,014 +1.6% | $140,010 +3% |
| 2000 | $1,983 | $135,932 |
Find assessor info on the county website
Neighborhood: Mill Creek
Nearby homes
- $426,5003 bd2 ba1.6k sqft614 133rd St E, Bradenton, FL 34212Off Market
- $523,5004 bd3 ba2k sqft706 133rd St E, Bradenton, FL 34212Off Market

- $503,3004 bd2 ba2k sqft610 133rd St E, Bradenton, FL 34212Off Market
- $536,7003 bd2 ba2k sqft710 133rd St E, Bradenton, FL 34212Off Market
- $450,0003 bd2 ba1.5k sqft606 133rd St E, Bradenton, FL 34212Sold
- $402,0003 bd2 ba1.5k sqft714 133rd St E, Bradenton, FL 34212Off Market
- $185,0693 bd2 ba1.8k sqft711 133rd St E, Bradenton, FL 34212Off Market
- $554,2003 bd2 ba1.9k sqft703 133rd St E, Bradenton, FL 34212Off Market
Nearby schools
GreatSchools rating
- 8/10Gene Witt Elementary SchoolGrades: PK-5Distance: 1.4 mi
- 8/10Carlos E. Haile Middle SchoolGrades: 6-8Distance: 2.4 mi
- 6/10Lakewood Ranch High SchoolGrades: PK,9-12Distance: 4 mi
Schools provided by the listing agent
- Elementary: Gene Witt Elementary
- Middle: Carlos E. Haile Middle
- High: Lakewood Ranch High
Source: Stellar MLS. This data may not be complete. We recommend contacting the local school district to confirm school assignments for this home.
Get a cash offer in 3 minutes
Find out how much your home could sell for in as little as 3 minutes with a no-obligation cash offer.
Estimated market value
$693,600
Get a cash offer in 3 minutes
Find out how much your home could sell for in as little as 3 minutes with a no-obligation cash offer.
Estimated market value
$693,600
- Florida
- Manatee County
- Bradenton
- 34212
- Mill Creek
- 702 133rd St E
Nearby cities
Nearby neighborhoods
Nearby zip codes
Other Bradenton Topics
