Skip main navigation
Sold for $274,900
  • $274,900

    702 27th St, Cloquet, MN 55720

    3beds
    1,306sqft
    Single Family Residence
    Built in 1953
    0.28 Acres Lot
    $276,000 Zestimate®
    $210/sqft
    $2,006 Estimated rent

    Home value

    $276,000

    Estimated sales range

    Not available

    $2,006/mo

    Zestimate® history
    Loading
    Loading...

    Owner options

    List your home for rent

    $2,006/mo

    Rent Zestimate®

    Find your next renter with Zillow Rental Manager. Plus, with online applications, you can quickly screen prospective tenants – for free.

    Learn more

    $2,006/mo

    Rent Zestimate®

    Refinance and save

    $1,748/mo

    Est. payment

    Refinancing to a lower rate could help reduce your monthly payments and save thousands over the life of the loan.

    See today's rates

    $1,748/mo

    Est. payment

    Explore your selling options

    Work with a Zillow partner agent

    Leverage their expertise and Zillow's premium Showcase listings to get your home seen by more buyers.

    Get started

    List with your own agent

    Get your home in front of millions of buyers by listing it on Zillow.

    Learn how to do it

    Sell it yourself

    Take full control of how buyers see your home on Zillow by listing For Sale by Owner (FSBO).

    List your home

    What's special

    Gas fireplaceFenced yardNewer flooringOne-level ranchOpen kitchenCorner lot
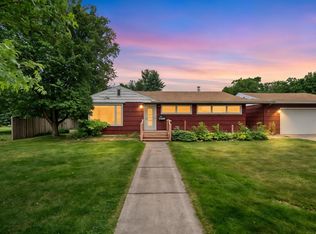
    This home offers an incredible combination of features! 3-main floor bedrooms, one-level ranch with an open kitchen, gas fireplace, newer flooring, and a 3-season room that perfectly hits the "desirable" list, while the heated/insulated garage, corner lot, and fenced yard add significant "bonus" value. The basement is open and ready to finish any way that you would like. Come and take a look today!

    Zillow last checked:

    Listing updated:

    Listed by:

    Blythe Thill 218-391-1629,

    Coldwell Banker Realty - Duluth

    Bought with:

    WJ River Rockenstein, MN 40188549

    Messina & Associates Real Estate

    Source: Lake Superior Area Realtors as distributed by MLS GRID,MLS#: 6124249MLS Logo

    Facts & features

    Interior

    Bedrooms & bathrooms
    • Bedrooms: 3
    • Bathrooms: 2
    • Full bathrooms: 1
    • 1/2 bathrooms: 1
    • Main level bedrooms: 1
    Primary bedroom
    • Description: Spacious room with carpet.
    • Level: Main
    • Area: 151.2 Square Feet
    • Dimensions: 13.5 x 11.2
    Bedroom
    • Description: New flooring.
    • Level: Main
    • Area: 103.96 Square Feet
    • Dimensions: 11.3 x 9.2
    Bedroom
    • Description: New flooring.
    • Level: Main
    • Area: 105.73 Square Feet
    • Dimensions: 10.9 x 9.7
    Dining room
    • Description: Open to living room and kitchen, perfect for entertaining.
    • Level: Main
    • Area: 73.8 Square Feet
    • Dimensions: 9 x 8.2
    Kitchen
    • Description: Lots of cupboards and counter space, ceramic tile, overlooking backyard. Kitchen walks out to an amazing 3-season porch.
    • Level: Main
    • Area: 88 Square Feet
    • Dimensions: 11 x 8
    Living room
    • Description: Nice, bright and open with hardwood floors and lots of windows & cozy fireplace.
    • Level: Main
    • Area: 182 Square Feet
    • Dimensions: 14 x 13
    Rec room
    • Description: This space is huge with so many possibilities.
    • Level: Basement
    • Area: 231 Square Feet
    • Dimensions: 22 x 10.5
    Rec room
    • Description: Another bedroom? Office? You get to decide.
    • Level: Basement
    • Area: 182 Square Feet
    • Dimensions: 14 x 13
    Other
    • Description: Huge 3-season porch for the upcoming hot summer nights! Sip that lemonade!
    • Level: Main
    Utility room
    • Description: Laundry & Storage.
    • Level: Basement
    • Area: 168 Square Feet
    • Dimensions: 14 x 12
    Heating
    • Forced Air, Natural Gas
    Cooling
    • Ductless
    Appliances
    • Included: Dishwasher, Dryer, Microwave, Range, Refrigerator, Washer
    • Laundry: Dryer Hook-Ups, Washer Hookup
    Features
    • Ceiling Fan(s)
    • Flooring: Hardwood Floors, Tiled Floors
    • Basement: Full,Bath,Family/Rec Room,Utility Room,Washer Hook-Ups,Dryer Hook-Ups
    • Number of fireplaces: 1
    • Fireplace features: Free Standing
    Interior area
    • Total interior livable area: 1,306 sqft
    • Finished area above ground: 1,106
    • Finished area below ground: 200

    Property

    Parking
    • Total spaces: 3
    • Parking features: Off Street, Attached, Detached, Heat, Insulation
    • Attached garage spaces: 3
    • Has uncovered spaces: Yes
    Features
    • Fencing: Partial
    • Has view: Yes
    • View description: Typical
    Lot
    • Size: 0.28 Acres
    • Dimensions: 95 x 130
    • Features: Corner Lot, Level
    Details
    • Foundation area: 1092
    • Parcel number: 231200140

    Construction

    Type & style
    • Home type: SingleFamily
    • Architectural style: Ranch
    • Property subtype: Single Family Residence
    Materials
    • Metal, Frame/Wood
    • Foundation: Concrete Perimeter
    • Roof: Asphalt Shingle
    Condition
    • Previously Owned
    • Year built: 1953

    Utilities & green energy

    • Electric: Minnesota Power
    • Sewer: Public Sewer
    • Water: Public

    Community & neighborhood

    Location
    • Region: Cloquet

    Other

    Other facts
    • Listing terms: Cash,Conventional
    • Road surface type: Paved

    Price history

    DateEventPrice
    5/14/2026Sold$274,900$210/sqft
    Source: Lake Superior Area Realtors as distributed by MLS GRID #6124249 Report a problem
    4/11/2026Pending sale$274,900$210/sqft
    Source: Lake Superior Area Realtors as distributed by MLS GRID #6124249 Report a problem
    3/30/2026Listed for sale$274,900+23.6%$210/sqft
    Source: Lake Superior Area Realtors as distributed by MLS GRID #6124249 Report a problem
    12/15/2022Sold$222,500-2.8%$170/sqft
    Source: Lake Superior Area Realtors as distributed by MLS GRID #6105815 Report a problem
    11/9/2022Pending sale$229,000$175/sqft
    Source: Lake Superior Area Realtors as distributed by MLS GRID #6105815 Report a problem
    11/1/2022Contingent$229,000$175/sqft
    Source: Lake Superior Area Realtors as distributed by MLS GRID #6105815 Report a problem
    11/1/2022Price change$229,000-2.6%$175/sqft
    Source: Lake Superior Area Realtors as distributed by MLS GRID #6105815 Report a problem
    10/19/2022Price change$235,000-7.8%$180/sqft
    Source: Lake Superior Area Realtors as distributed by MLS GRID #6105815 Report a problem
    10/7/2022Listed for sale$255,000+6.7%$195/sqft
    Source: Lake Superior Area Realtors as distributed by MLS GRID #6105815 Report a problem
    10/4/2022Listing removed--
    Source: Owner Report a problem
    9/18/2022Listed for sale$239,000$183/sqft
    Source: Owner Report a problem

    Public tax history

    YearProperty taxesTax assessment
    2025$3,872 -1.7%$270,100 +4.9%
    2024$3,940 +0.8%$257,600 +3.2%
    2023$3,908 +12.8%$249,600 +1%
    2022$3,464 -1.4%$247,200 +30.3%
    2021$3,514 +3.5%$189,700 +1.7%
    2020$3,396 +2.6%$186,600 +3.3%
    2018$3,310 $180,600 +5.2%
    2017$3,310 +20.7%$171,600 +9.6%
    2016$2,742 +4.7%$156,500 +26.4%
    2015$2,618 $123,800
    2014$2,618 +10%$123,800
    2013$2,380 $123,800 -4.3%
    2012-- $129,300 -4%
    2011-- $134,700 -10.4%
    2010-- $150,400

    Find assessor info on the county website

    Neighborhood: 55720

    Nearby schools

    GreatSchools rating
    Get pre-qualified for a loan
    At Zillow Home Loans, we can pre-qualify you in as little as 5 minutes with no impact to your credit score.

    An equal housing lender. NMLS #10287.

    Sell for more on Zillow
    Get a Zillow Showcase℠ listing at no additional cost and you could sell for .
    $276,000
    2% more
    +$5,520
    With Zillow Showcase(estimated)
    $281,520