Welcome to this exquisite residence in the coveted 11-home ALLENDALE COURT community, built by DAVID WEEKLEY Homes in 2014. This home has been professionally transformed into a true designer showcase. Positioned on a corner lot, this home combines timeless craftsmanship with luxurious, modern updates in one of St. Petersburg’s most desirable locations. From the moment you step inside, you're greeted by soaring 10-foot ceilings, curated designer finishes, and a welcoming sense of style. The formal dining room is set apart by stunning model-home-inspired wallpaper, and just across the hall, a dedicated home office offers the perfect space for remote work, a quiet retreat, or a potential playroom or den. The refreshed kitchen is a chef’s dream, centered around a dramatic quartzite waterfall island and featuring updated cabinetry, a new refrigerator, and a wine fridge. The adjacent living space is warm and inviting, while a charming sitting area off the kitchen showcases custom built-in shelving with a rolling ladder—ideal for a library or its current use as a bourbon tasting lounge. Step through to the screened-in back porch, where an electric fireplace feature wall adds a cozy focal point. With ample seating, this space offers year-round outdoor living with style and comfort. Upstairs, you’ll find four spacious bedrooms, each with decorator touches and generous closets. The luxurious primary suite includes a spa-inspired bath with dual vanities and an oversized walk-in shower. A covered front balcony extends the living space outdoors—perfect for your morning coffee or unwinding at sunset. NOTABLE UPGRADES INCLUDE: Brand new flooring, Kitchen refresh with updated finishes, New A/C system (2022), New refrigerator and wine fridge, Fence, gutters, and water softener, Electric fireplace on the screened porch, EV 220V outlet in the garage, & Natural gas tankless water heater. The home is located high and dry in a NON-FLOOD ZONE, with a finished floor elevation of 35.6 feet, so no flood insurance is required. The entire exterior was painted in 2020, and all windows are equipped with HURRICANE SHUTTERS for added protection. Parking is effortless with a 2-car rear-entry garage, 2-car driveway, additional parking pad, and plentiful street parking on nearby 7th St. N. Allendale Court’s HOA covers lawn maintenance, deep well irrigation, and access to a community dog park, all for a low monthly fee. Ideally located just minutes to DOWNTOWN ST PETE, Trader Joe’s, Fresh Market, Rolling Oats, Whole Foods, and an incredible array of restaurants, plus easy access to I-275 and vibrant Downtown St. Petersburg—this home offers the perfect blend of convenience, comfort, and luxury!
Sold for $1,176,000
$1,176,000
702 34TH AVENUE N, ST PETERSBURG, FL 33704
4beds
2,488sqft
Single Family Residence
Built in 2014
6,517 Square Feet Lot
$1,152,100 Zestimate®
$473/sqft
$4,142 Estimated rent
Home value
$1,152,100
$1.05M - $1.27M
$4,142/mo
Zestimate® history
Owner options
List your home for rent
$4,142/mo
Rent Zestimate®
Find your next renter with Zillow Rental Manager. Plus, with online applications, you can quickly screen prospective tenants – for free.
$4,142/mo
Rent Zestimate®
Refinance and save
$8,382/mo
Est. payment
Refinancing to a lower rate could help reduce your monthly payments and save thousands over the life of the loan.
$8,382/mo
Est. payment
Explore your selling options
Work with a Zillow partner agent
Leverage their expertise and Zillow's premium Showcase listings to get your home seen by more buyers.
Get startedList with your own agent
Get your home in front of millions of buyers by listing it on Zillow.
Learn how to do itSell it yourself
Take full control of how buyers see your home on Zillow by listing For Sale by Owner (FSBO).
List your homeWhat's special
Electric fireplace feature wallDramatic quartzite waterfall islandFour spacious bedroomsDedicated home officeCustom built-in shelvingAdjacent living spaceSpa-inspired bath
Zillow last checked:
Listing updated:
Listed by:
Denise Antonewitz 727-204-3138,
KELLER WILLIAMS ST PETE REALTY 727-894-1600
Bought with:
Jason Pithers, 3023819
COLDWELL BANKER REALTY
Dyan Pithers, 3049501
COLDWELL BANKER REALTY
Source: Stellar MLS,MLS#: TB8390502 Originating MLS: Suncoast Tampa
Originating MLS: Suncoast Tampa
Facts & features
Interior
Bedrooms & bathrooms
- Bedrooms: 4
- Bathrooms: 4
- Full bathrooms: 3
- 1/2 bathrooms: 1
Rooms
- Room types: Attic, Den/Library/Office, Family Room, Dining Room
Primary bedroom
- Features: En Suite Bathroom, Walk-In Closet(s)
- Level: Second
- Area: 221 Square Feet
- Dimensions: 17x13
Bedroom 2
- Features: Built-in Closet
- Level: Second
- Area: 115.5 Square Feet
- Dimensions: 11x10.5
Bedroom 3
- Features: Built-in Closet
- Level: Second
- Area: 115.5 Square Feet
- Dimensions: 11x10.5
Bedroom 4
- Features: Built-in Closet
- Level: Second
- Area: 121 Square Feet
- Dimensions: 11x11
Kitchen
- Features: Pantry, Built-in Closet
- Level: First
- Area: 255 Square Feet
- Dimensions: 17x15
Living room
- Level: First
- Area: 306 Square Feet
- Dimensions: 17x18
Heating
- Central, Electric, Heat Pump
Cooling
- Central Air
Appliances
- Included: Oven, Dishwasher, Dryer, Exhaust Fan, Gas Water Heater, Microwave, Range, Range Hood, Refrigerator, Tankless Water Heater, Washer, Water Softener, Wine Refrigerator
- Laundry: Laundry Room, Upper Level
Features
- Ceiling Fan(s), Crown Molding, Eating Space In Kitchen, High Ceilings, Kitchen/Family Room Combo, Open Floorplan, Solid Surface Counters, Solid Wood Cabinets, Stone Counters, Thermostat, Tray Ceiling(s), Walk-In Closet(s)
- Flooring: Carpet, Engineered Hardwood, Tile
- Windows: Drapes, Insulated Windows, Rods, Shutters, Window Treatments, Hurricane Shutters
- Has fireplace: Yes
- Fireplace features: Electric, Outside
Interior area
- Total structure area: 3,674
- Total interior livable area: 2,488 sqft
Property
Parking
- Total spaces: 2
- Parking features: Driveway, Garage Door Opener, Garage Faces Rear, Golf Cart Parking, Guest, On Street, Parking Pad
- Attached garage spaces: 2
- Has uncovered spaces: Yes
- Details: Garage Dimensions: 22x24
Features
- Levels: Two
- Stories: 2
- Patio & porch: Covered, Enclosed, Front Porch, Patio, Rear Porch, Screened
- Exterior features: Balcony, Irrigation System, Lighting, Rain Gutters, Sidewalk
- Fencing: Fenced
Lot
- Size: 6,517 Square Feet
- Dimensions: 49 x 121
- Features: Corner Lot, City Lot, Landscaped, Sidewalk
- Residential vegetation: Mature Landscaping
Details
- Parcel number: 073117005160010050
- Zoning: RESI
- Special conditions: None
Construction
Type & style
- Home type: SingleFamily
- Architectural style: Traditional
- Property subtype: Single Family Residence
Materials
- Block, Stucco, Wood Frame
- Foundation: Slab
- Roof: Shingle
Condition
- New construction: No
- Year built: 2014
Utilities & green energy
- Sewer: Public Sewer
- Water: None
- Utilities for property: Cable Connected, Electricity Connected, Natural Gas Connected, Phone Available, Sewer Connected, Sprinkler Well, Street Lights, Underground Utilities, Water Connected
Community & HOA
Community
- Features: Deed Restrictions, Dog Park
- Security: Closed Circuit Camera(s), Security System, Security System Owned, Smoke Detector(s)
- Pet fee: $0 monthly
- Subdivision: ALLENDALE COURT
HOA
- Has HOA: Yes
- Services included: Maintenance Grounds, Other, Private Road
- HOA fee: $300 monthly
- HOA name: Westcoast Management and Realty, Inc./Joyce Ware
- HOA phone: 813-908-0766
Location
- Region: Saint Petersburg
Financial & listing details
- Price per square foot: $473/sqft
- Tax assessed value: $957,271
- Annual tax amount: $9,057
- Date on market: 6/5/2025
- Cumulative days on market: 8 days
- Listing terms: Cash,Conventional,VA Loan
- Ownership: Fee Simple
- Total actual rent: 0
- Electric utility on property: Yes
- Road surface type: Paved, Asphalt
Price history
| Date | Event | Price |
|---|---|---|
| 8/8/2025 | Sold | $1,176,000-5.9%$473/sqft |
Source:  Stellar MLS #TB8390502 Report a problem Stellar MLS #TB8390502 Report a problem | ||
| 6/16/2025 | Pending sale | $1,250,000$502/sqft |
Source: Stellar MLS #TB8390502 Report a problem | ||
| 6/5/2025 | Listed for sale | $1,250,000+78.8%$502/sqft |
Source: Stellar MLS #TB8390502 Report a problem | ||
| 12/14/2020 | Sold | $699,000$281/sqft |
Source: Public Record Report a problem | ||
| 10/12/2020 | Pending sale | $699,000$281/sqft |
Source: FORESITE RESIDENTIAL R.E. #U8096370 Report a problem | ||
| 9/10/2020 | Listed for sale | $699,000+40.5%$281/sqft |
Source: FORESITE RESIDENTIAL R.E. #U8096370 Report a problem | ||
| 9/9/2014 | Sold | $497,400$200/sqft |
Source: Public Record Report a problem | ||
Public tax history
| Year | Property taxes | Tax assessment |
|---|---|---|
| 2025 | $9,933 +5.3% | $541,243 +2.9% |
| 2024 | $9,435 +1.5% | $525,989 +3% |
| 2023 | $9,297 +2.4% | $510,669 +3% |
| 2022 | $9,079 -1.6% | $495,795 +3% |
| 2021 | $9,226 +4.5% | $481,354 +5.7% |
| 2020 | $8,828 -0.8% | $455,274 +0% |
| 2019 | $8,900 | $455,217 +1.9% |
| 2018 | $8,900 +1.3% | $446,729 +2.1% |
| 2017 | $8,783 +1.7% | $437,541 +2.1% |
| 2016 | $8,633 -1.4% | $428,542 +0.7% |
| 2015 | $8,752 +450.9% | $425,563 +512.8% |
| 2014 | $1,589 | $69,446 |
Find assessor info on the county website
Neighborhood: Five Points
Nearby homes
- $1,013,6004 bd3 ba2.4k sqft712 34th Ave N, Saint Petersburg, FL 33704Off Market
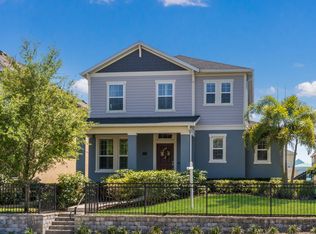
- $1,116,0004 bd4 ba2.9k sqft722 34th Ave N, Saint Petersburg, FL 33704Off Market
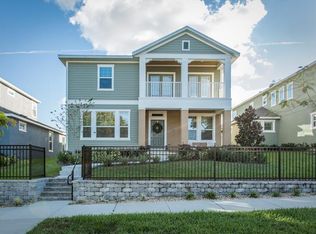
- $1,086,600-- bd-- ba2.9k sqft656 34th Ave N, Saint Petersburg, FL 33704Off Market
- $1,009,600-- bd3 ba2.6k sqft708 Allendale Ct N, Saint Petersburg, FL 33704Off Market
- $999,500-- bd4 ba2.4k sqft700 Allendale Ct N, Saint Petersburg, FL 33704Off Market
- $1,057,100-- bd3 ba2.7k sqft732 34th Ave N, Saint Petersburg, FL 33704Off Market
- $1,032,5003 bd3 ba2.6k sqft716 Allendale Ct N, Saint Petersburg, FL 33704Off Market
- $982,5004 bd3 ba2.3k sqft724 Allendale Ct N, Saint Petersburg, FL 33704Off Market
Nearby schools
GreatSchools rating
- 6/10John M. Sexton Elementary SchoolGrades: PK-5Distance: 1.7 mi
- 3/10Meadowlawn Middle SchoolGrades: 6-8Distance: 1.9 mi
- 6/10St. Petersburg High SchoolGrades: 9-12Distance: 2.3 mi
Schools provided by the listing agent
- Elementary: John M Sexton Elementary-PN
- Middle: Meadowlawn Middle-PN
- High: St. Petersburg High-PN
Source: Stellar MLS. This data may not be complete. We recommend contacting the local school district to confirm school assignments for this home.
Get a cash offer in 3 minutes
Find out how much your home could sell for in as little as 3 minutes with a no-obligation cash offer.
Estimated market value
$1,152,100
Get a cash offer in 3 minutes
Find out how much your home could sell for in as little as 3 minutes with a no-obligation cash offer.
Estimated market value
$1,152,100
- Florida
- Pinellas County
- Saint Petersburg
- 33704
- Five Points
- 702 34TH AVENUE N
Nearby cities
Nearby neighborhoods
Nearby zip codes
Other Saint Petersburg Topics
- Apartments for Rent in 33704
- Houses for Sale in 33704
- Houses for Rent in 33704
- 33704 Real Estate
- Saint Petersburg Condos
- Houses for Sale in Saint Petersburg
- Newest Listings in Saint Petersburg
- Saint Petersburg Home Values
- Saint Petersburg Real Estate Agents
- Saint Petersburg Refinance
- Saint Petersburg Mortgage Rates
