Charming and adorable ranch home in Goldsboro featuring 2 bedrooms and 1.5 baths, perfect for comfortable everyday living. This cozy home offers an inviting eat-in kitchen, porch, and a beautifully landscaped yard filled with flowering bushes and mature trees that create a peaceful outdoor setting. Major updates include a brand-new roof installed in 2025, new water heater in 2025, and a newly installed HVAC unit in 2024, giving added peace of mind for years to come. Conveniently located near shopping, restaurants, and the mall, this charming property combines comfort, convenience, and curb appeal in a desirable location.
For sale
$125,000
702 3rd St, Goldsboro, NC 27534
2beds
985sqft
Single Family Residence
Built in 1958
10,454 Square Feet Lot
$123,500 Zestimate®
$127/sqft
$-- HOA
What's special
Inviting eat-in kitchenPeaceful outdoor setting
- 10 days
- 298
- 26
Likely to sell faster than
Zillow last checked:
Listing updated:
Listed by:
Margaret McPhail 919-523-0470,
Mark Spain Real Estate
Source: Doorify MLS,MLS#: 10192436
Facts & features
Interior
Bedrooms & bathrooms
- Bedrooms: 2
- Bathrooms: 2
- Full bathrooms: 1
- 1/2 bathrooms: 1
- Main level bedrooms: 2
Primary bedroom
- Level: First
- Area: 124.23 Square Feet
- Dimensions: 12.3 x 10.1
Bedroom 2
- Level: First
- Area: 112.2 Square Feet
- Dimensions: 11.0 x 10.2
Primary bathroom
- Level: First
- Area: 53.9 Square Feet
- Dimensions: 7.7 x 7.0
Bathroom 2
- Level: First
- Area: 67.58 Square Feet
- Dimensions: 10.9 x 6.2
Dining room
- Level: First
- Area: 103.02 Square Feet
- Dimensions: 10.1 x 10.2
Kitchen
- Level: First
- Area: 92.92 Square Feet
- Dimensions: 9.11 x 10.2
Living room
- Level: First
- Area: 192.34 Square Feet
- Dimensions: 16.3 x 11.8
Other
- Description: Walk-in-Closet
- Level: First
- Area: 23.76 Square Feet
- Dimensions: 2.4 x 9.9
Heating
- Central, Forced Air
Cooling
- Central Air, Electric
Appliances
- Included: Electric Range
- Laundry: In Bathroom, Lower Level
Features
- Bathtub/Shower Combination
- Flooring: Laminate, Linoleum, Tile
- Windows: Blinds
Interior area
- Total structure area: 985
- Total interior livable area: 985.15 sqft
- Finished area above ground: 985
- Finished area below ground: 0
Property
Parking
- Parking features: Driveway, Gravel
- Has uncovered spaces: Yes
Features
- Levels: One
- Stories: 1
- Patio & porch: Porch
- Has view: Yes
- View description: None
Lot
- Size: 10,454 Square Feet
- Features: Landscaped, Level
Details
- Parcel number: 3509395726
- Special conditions: Standard
Construction
Type & style
- Home type: SingleFamily
- Architectural style: Ranch
- Property subtype: Single Family Residence
Materials
- Wood Siding
- Foundation: Block
- Roof: Shingle
Condition
- New construction: No
- Year built: 1958
Utilities & green energy
- Sewer: Public Sewer
- Water: Public
Community & HOA
HOA
- Has HOA: No
Location
- Region: Goldsboro
Financial & listing details
- Price per square foot: $127/sqft
- Tax assessed value: $98,860
- Annual tax amount: $532
- Date on market: 9/12/2026
- Listing agreement: Exclusive Right To Sell
- Listing terms: Cash,Conventional,FHA,VA Loan
Estimated market value
$123,500
$117,000 - $130,000
$1,129/mo
Price history
| Date | Event | Price |
|---|---|---|
| 9/12/2026 | Listed for sale | $125,000-3.8%$127/sqft |
Source:  Doorify MLS #10192436 Report a problem Doorify MLS #10192436 Report a problem | ||
| 7/31/2026 | Listing removed | $129,900$132/sqft |
Source: Doorify MLS #10170669 Report a problem | ||
| 5/29/2026 | Listed for sale | $129,900$132/sqft |
Source: Doorify MLS #10170669 Report a problem | ||
| 4/1/2026 | Listing removed | $129,900$132/sqft |
Source:  Long & Foster Broker Feed #10146281 Report a problem Long & Foster Broker Feed #10146281 Report a problem | ||
| 2/26/2026 | Pending sale | $129,900$132/sqft |
Source: Doorify MLS #10146281 Report a problem | ||
| 2/13/2026 | Listed for sale | $129,900+1.9%$132/sqft |
Source: Doorify MLS #10146281 Report a problem | ||
| 4/19/2025 | Listing removed | $127,500$129/sqft |
Source: Doorify MLS #10059707 Report a problem | ||
| 3/11/2025 | Pending sale | $127,500$129/sqft |
Source: Doorify MLS #10059707 Report a problem | ||
| 3/6/2025 | Listed for sale | $127,500$129/sqft |
Source: Doorify MLS #10059707 Report a problem | ||
| 1/30/2025 | Listing removed | $127,500$129/sqft |
Source: Doorify MLS #10059707 Report a problem | ||
| 12/7/2024 | Price change | $127,500-5.5%$129/sqft |
Source: Doorify MLS #10059707 Report a problem | ||
| 10/23/2024 | Listed for sale | $134,900+12.4%$137/sqft |
Source: Doorify MLS #10059707 Report a problem | ||
| 9/6/2023 | Listing removed | -- |
Source:  Hive MLS #100393313 Report a problem Hive MLS #100393313 Report a problem | ||
| 8/11/2023 | Price change | $120,000-4%$122/sqft |
Source: Hive MLS #100393313 Report a problem | ||
| 7/7/2023 | Listed for sale | $125,000+8.8%$127/sqft |
Source: Hive MLS #100393313 Report a problem | ||
| 3/3/2023 | Listing removed | -- |
Source: Hive MLS #100369904 Report a problem | ||
| 2/16/2023 | Listed for sale | $114,900+21.6%$117/sqft |
Source: Doorify MLS #2495417 Report a problem | ||
| 6/17/2022 | Sold | $94,500$96/sqft |
Source: Hive MLS #100332298 Report a problem | ||
| 6/9/2022 | Pending sale | $94,500$96/sqft |
Source: Hive MLS #100332298 Report a problem | ||
| 6/9/2022 | Contingent | $94,500$96/sqft |
Source: Doorify MLS #2454188 Report a problem | ||
| 6/7/2022 | Listed for sale | $94,500+98.9%$96/sqft |
Source: Doorify MLS #2454188 Report a problem | ||
| 5/31/2022 | Listing removed | -- |
Source: Zillow Rental Manager Report a problem | ||
| 5/24/2022 | Listed for rent | $975$1/sqft |
Source: Zillow Rental Manager Report a problem | ||
| 11/17/2014 | Sold | $47,500+143.6%$48/sqft |
Source: Public Record Report a problem | ||
| 10/21/2014 | Listed for sale | $19,500$20/sqft |
Source: REALHome Services and Solutions #1965993 Report a problem | ||
Public tax history
| Year | Property taxes | Tax assessment |
|---|---|---|
| 2025 | $699 +21.5% | $53,110 +47.1% |
| 2024 | $575 +8.1% | $36,110 |
| 2023 | $532 +3.5% | $36,110 |
| 2022 | $514 +3.2% | $36,110 |
| 2021 | $498 +4.9% | $36,110 |
| 2020 | $474 | $36,110 |
| 2019 | $474 | $36,110 -4.7% |
| 2018 | $474 -4.7% | $37,890 |
| 2017 | $498 | $37,890 |
| 2016 | -- | $37,890 |
| 2015 | $498 -0.1% | $37,890 |
| 2014 | $499 | $37,890 |
| 2013 | -- | $37,890 |
| 2011 | -- | $37,890 |
| 2007 | -- | -- |
| 2005 | -- | -- |
| 2004 | -- | -- |
| 2003 | -- | -- |
| 2002 | -- | -- |
| 2001 | -- | -- |
Find assessor info on the county website
Monthly payment
Est. payment
Payment breakdown
Explore the cost of this home by adjusting the details. Changes won't be saved.Climate risks
Neighborhood: 27534
Nearby schools
Schools provided by the listing agent
- Elementary: Wayne - North Drive Elementary School
- Middle: Wayne - Dillard Middle School
- High: Wayne - Goldsboro High School
Source: Doorify MLS. This data may not be complete. We recommend contacting the local school district to confirm school assignments for this home.

Similar homes
- $187,0003 bd2 ba1k sqft1305 N Robin Street, Goldsboro, NC 27534For Sale
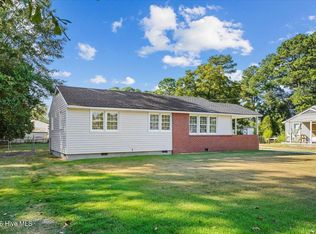
 MLS ID #100604636, Lisa Dismore, Porter Group Real Estate. Hive MLS
 - $149,9003 bd1 ba1k sqft218 Banks Court, Goldsboro, NC 27534For Sale
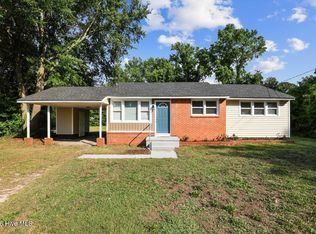 MLS ID #100582205, Laura Guelfi, Seymour Homes Realty. Hive MLS
 - $155,0003 bd2 ba1k sqft405 Quail Dr, Goldsboro, NC 27534For Sale
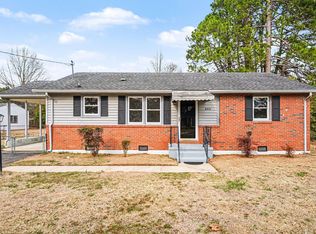
 MLS ID #10154799, Shaylan Good. Doorify MLS
 - $134,0003 bd1 ba1k sqft205 Bunche Drive, Goldsboro, NC 27530For Sale
 MLS ID #100595076, Mary Richardson, Homestation Properties. Hive MLS
 - $154,9002 bd2 ba952 sqft912 N Madison Avenue, Goldsboro, NC 27530For SaleMLS ID #100604107, Maria Cartagena-Vanvoltenburg, Down Home Realty And Property Management, LLC. Hive MLS
- $118,9002 bd2 ba928 sqft702 W Walnut Street, Goldsboro, NC 27530For SaleMLS ID #100575532, Joyce Jaramillo, EXP Realty LLC - C. Hive MLS
- $160,0003 bd2 ba1.4k sqft403 White Oak Road, Goldsboro, NC 27534For SaleMLS ID #100603112, Alexis Sanders, The Firm NC. Hive MLS
- $150,0003 bd1 ba1.3k sqft909 N Audubon Ave, Goldsboro, NC 27530For SaleMLS ID #10188150, Saul Moyao Castillo. Doorify MLS
- $135,0003 bd1 ba1.1k sqft1715 Harrell Street, Goldsboro, NC 27530For SaleMLS ID #100567354, Gwendolyn Baker, EXP Realty LLC - C. Hive MLS
- $159,9003 bd1 ba1.1k sqft411 Quail Drive, Goldsboro, NC 27534For SaleMLS ID #100579291, Clairissa Lewis, eXp Realty. Hive MLS
- $182,5003 bd1 ba1.3k sqft302 Nelson Drive, Goldsboro, NC 27534For SaleMLS ID #100581560, Shawn M Hicks, Legacy Builder, LLC. Hive MLS
- $185,0002 bd1 ba1.1k sqft1603 Rose St, Goldsboro, NC 27530For SaleMLS ID #10192222, Tiease Lamiea Duncan. Doorify MLS
- $175,0003 bd1 ba1k sqft202 Banks Avenue, Goldsboro, NC 27534For SaleMLS ID #100584833, Catherine Tanner, Atlantic Coastal Real Estate, Llc. Hive MLS
- $134,9002 bd1 ba891 sqft902 S Marvin Street, Goldsboro, NC 27530For SaleMLS ID #100578773, Anthony Rivera, Alpha Contracting & Real Estate Group. Hive MLS
- $149,9003 bd1 ba1.1k sqft909 N Carolina Street, Goldsboro, NC 27530For SaleMLS ID #100592882, Robert Phillips, The Firm NC. Hive MLS
- $141,9003 bd2 ba1.1k sqft677 Mount Carmel Church Road NE, Pikeville, NC 27863For SaleMLS ID #100600124, Jinny Lyon, Berkshire Hathaway Home Services McMillen & Associates Realty. Hive MLS
- $145,0003 bd1 ba944 sqft1313 Maple Street, Goldsboro, NC 27530For SaleMLS ID #100577337, Lisa Dismore, Porter Group Real Estate. Hive MLS
- $180,0003 bd1 ba1k sqft112 S Audubon Avenue, Goldsboro, NC 27530For SaleMLS ID #100594843, Christina Mangum, Coldwell Banker HPW. Hive MLS
- $175,0003 bd2 ba1k sqft1510 Edgerton Street, Goldsboro, NC 27530For SaleMLS ID #100594538, Lisa Dismore, Porter Group Real Estate. Hive MLS
- $149,0002 bd1 ba1k sqft804 E Pine Street, Goldsboro, NC 27530For SaleMLS ID #100555215, Shannon Starling-Parker, HTR Southern Properties. Hive MLS
