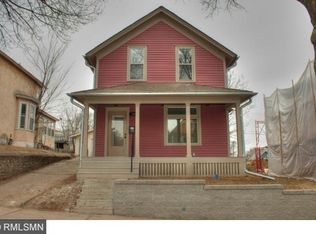
This charming 4-bedroom, 2-bath home offers 2,224 finished square feet with gleaming hardwood floors throughout much of the main level and primary bedroom. Ideally located within walking distance to Metro State University, the Dayton’s Bluff Branch of the Saint Paul Public Library, Mississippi Market, and a variety of local restaurants and cafes including Cafeto Coffee, Carbone’s Pizzeria, La Cabana, Mañana, Swede Hollow Café, Taqueria Los Paisanos, and Yoerg Brewing area, this home offers both convenience and character in a highly walkable community.
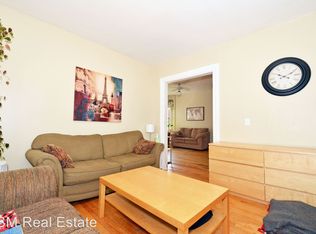
The home features beautiful hardwood floors and a functional layout filled with great natural light throughout. Major updates include a Lennox furnace (2016), new washer and dryer (2020), granite countertops, updated kitchen faucet, plantation shutters in the dining room, and new front steps. Fresh interior paint and updated bathrooms enhance the overall appeal, creating a warm and inviting atmosphere.
Enjoy easy access to some of Saint Paul’s best amenities, including CHS Field, Xcel Energy Center, Bruce Vento Nature Sanctuary, Mounds Park, and vibrant downtown Saint Paul, with quick access to major highways and just a short drive to the State Capitol.
This home presents a wonderful opportunity to live in the historic Dayton’s Bluff neighborhood, offering strong value, character, and long-term potential.
Closed
Zillow last checked:
Listing updated:
Bought with:
Andrew Shields
Coldwell Banker Realty - Lakes
Source: NorthstarMLS as distributed by MLS GRID,MLS#: 7057466
Price history
| Date | Event | Price |
|---|---|---|
| 8/17/2026 | Sold | $310,000+6.9%$139/sqft |
Source:  NorthstarMLS as distributed by MLS GRID #7057466 Report a problem NorthstarMLS as distributed by MLS GRID #7057466 Report a problem | ||
| 7/4/2026 | Pending sale | $289,900$130/sqft |
Source: NorthstarMLS as distributed by MLS GRID #7057466 Report a problem | ||
| 6/18/2026 | Listed for sale | $289,900+5.4%$130/sqft |
Source: NorthstarMLS as distributed by MLS GRID #7057466 Report a problem | ||
| 4/14/2026 | Listing removed | $275,000$124/sqft |
Source: NorthstarMLS as distributed by MLS GRID #6805242 Report a problem | ||
| 3/21/2026 | Listed for sale | $275,000$124/sqft |
Source: NorthstarMLS as distributed by MLS GRID #6805242 Report a problem | ||
| 3/9/2026 | Listing removed | $275,000$124/sqft |
Source: NorthstarMLS as distributed by MLS GRID #6805242 Report a problem | ||
| 1/6/2026 | Price change | $275,000-8.3%$124/sqft |
Source: NorthstarMLS as distributed by MLS GRID #6805242 Report a problem | ||
| 11/6/2025 | Listed for sale | $300,000+18.6%$135/sqft |
Source: NorthstarMLS as distributed by MLS GRID #6805242 Report a problem | ||
| 1/25/2006 | Sold | $253,000+112.6%$114/sqft |
Source: Public Record Report a problem | ||
| 2/2/1999 | Sold | $119,000$54/sqft |
Source: Public Record Report a problem | ||
Get a cash offer in 3 minutes
Find out how much your home could sell for in as little as 3 minutes with a no-obligation cash offer.
Estimated market value
$310,000
