Welcome to this well-maintained 5-bedroom, 3.5-bathroom home in the highly sought-after Presidential Estates neighborhood. This spacious, move-in-ready home features a gourmet kitchen renovated in 2021, complete with solid wood cabinetry, granite countertops, a subway tile backsplash, and a beautiful butcher block island. Two and a half bathrooms were renovated in 2021, and an additional full bathroom was newly added in the finished basement that same year. The main floor offers an open-concept layout, seamlessly connecting the kitchen, dining room, and family room, creating an ideal space for everyday living and entertaining. French doors between the kitchen and living room provide flexibility and character, while a cozy gas fireplace adds warmth to the family room. Upstairs, you'll find four bedrooms, including a spacious primary suite with a walk-in closet and a private ensuite bathroom. The finished basement, completed in 2021, provides exceptional additional living space and includes a home theater, a guest room with an egress window, an office room, and a full bathroom. Outside, relax on the covered front porch or entertain on the large double deck, refinished in 2026, overlooking the private backyard. A 2.5-car garage completes this exceptional property, offering ample space for parking and storage.
Pending
Price cut: $20K (6/26)
$379,900
702 4th St, Marysville, MI 48040
5beds
2,987sqft
Single Family Residence
Built in 1990
10,454 Square Feet Lot
$375,200 Zestimate®
$127/sqft
$-- HOA
What's special
Cozy gas fireplaceOffice roomBeautiful butcher block islandPrivate ensuite bathroomCovered front porchWalk-in closetGranite countertops
- 36 days |
- 1,727 |
- 132 |
Zillow last checked:
Listing updated:
Listed by:
Michelle Clark 847-975-8529,
KW Platinum 586-949-0200
Source: MiRealSource,MLS#: 50211475 Originating MLS: MiRealSource
Originating MLS: MiRealSourceFacts & features
Interior
Bedrooms & bathrooms
- Bedrooms: 5
- Bathrooms: 4
- Full bathrooms: 3
- 1/2 bathrooms: 1
Rooms
- Room types: Den/Study/Lib, Family Room, Great Room, Living Room, Utility/Laundry Room, Master Bedroom, Master Bathroom, Office, Bonus Room, Basement Full Bath, Basement Lavatory, First Flr Lavatory, Second Flr Lavatory, Second Flr Full Bathroom
Bedroom 1
- Features: Carpet
- Level: Second
- Area: 210
- Dimensions: 14 x 15
Bedroom 2
- Features: Carpet
- Level: Second
- Area: 165
- Dimensions: 15 x 11
Bedroom 3
- Features: Carpet
- Level: Second
- Area: 143
- Dimensions: 13 x 11
Bedroom 4
- Features: Laminate
- Level: Basement
- Area: 130
- Dimensions: 10 x 13
Bedroom 5
- Features: Carpet
- Level: Second
- Area: 84
- Dimensions: 7 x 12
Bathroom 1
- Features: Vinyl
- Level: Second
- Area: 54
- Dimensions: 6 x 9
Bathroom 2
- Features: Vinyl
- Level: Second
- Area: 50
- Dimensions: 10 x 5
Bathroom 3
- Features: Laminate
- Level: Basement
- Area: 35
- Dimensions: 7 x 5
Dining room
- Features: Laminate
- Level: Main
- Area: 608
- Dimensions: 16 x 38
Family room
- Features: Laminate
- Level: Main
- Area: 350
- Dimensions: 25 x 14
Kitchen
- Features: Laminate
- Level: Main
- Area: 180
- Dimensions: 15 x 12
Living room
- Features: Laminate
- Level: Main
- Area: 210
- Dimensions: 15 x 14
Office
- Level: Basement
- Area: 110
- Dimensions: 10 x 11
Heating
- Forced Air, Natural Gas
Cooling
- Central Air, Whole House Fan
Appliances
- Included: Dishwasher, Dryer, Range/Oven, Refrigerator, Washer, Gas Water Heater
- Laundry: Laundry Room, Main Level
Features
- Sound System, Walk-In Closet(s), Pantry
- Flooring: Carpet, Laminate, Vinyl
- Windows: Window Treatments
- Basement: Daylight,Finished,Concrete,Partial,Unfinished
- Number of fireplaces: 1
- Fireplace features: Family Room, Gas
Interior area
- Total structure area: 3,147
- Total interior livable area: 2,987 sqft
- Finished area above ground: 2,363
- Finished area below ground: 624
Property
Parking
- Total spaces: 2.5
- Parking features: Garage, Attached, Electric in Garage
- Attached garage spaces: 2.5
Features
- Levels: Two
- Stories: 2
- Patio & porch: Deck, Porch
- Exterior features: Lawn Sprinkler
- Frontage type: Road
- Frontage length: 115
Lot
- Size: 10,454 Square Feet
- Dimensions: 90 x 115
- Features: Corner Lot
Details
- Parcel number: 036300024000
- Special conditions: Private
- Other equipment: Home Theater
Construction
Type & style
- Home type: SingleFamily
- Architectural style: Colonial
- Property subtype: Single Family Residence
Materials
- Vinyl Siding
- Foundation: Basement, Concrete Perimeter
Condition
- Year built: 1990
Utilities & green energy
- Sewer: Public Sanitary
- Water: Public
Community & HOA
Community
- Subdivision: Presidential Estates
HOA
- Has HOA: No
Location
- Region: Marysville
Financial & listing details
- Price per square foot: $127/sqft
- Tax assessed value: $321,400
- Annual tax amount: $6,864
- Date on market: 6/15/2026
- Cumulative days on market: 37 days
- Listing agreement: Exclusive Right To Sell
- Listing terms: Cash,Conventional,FHA,VA Loan
Estimated market value
$375,200
$356,000 - $394,000
$3,022/mo
Price history
| Date | Event | Price |
|---|---|---|
| 7/17/2026 | Pending sale | $379,900$127/sqft |
Source:  MiRealSource #50211475 Report a problem MiRealSource #50211475 Report a problem | ||
| 6/26/2026 | Price change | $379,900-5%$127/sqft |
Source: MiRealSource #50211475 Report a problem | ||
| 6/18/2026 | Listed for sale | $399,900+53.8%$134/sqft |
Source: MiRealSource #50211475 Report a problem | ||
| 2/5/2023 | Listing removed | -- |
Source:  Realcomp II #58050027849 Report a problem Realcomp II #58050027849 Report a problem | ||
| 4/13/2021 | Sold | $260,000$87/sqft |
Source: Public Record Report a problem | ||
| 2/4/2021 | Sold | $260,000-6.1%$87/sqft |
Source: MiRealSource #50027849 Report a problem | ||
| 1/1/2021 | Pending sale | $277,000$93/sqft |
Source: MiRealSource #50027849 Report a problem | ||
| 12/9/2020 | Price change | $277,000-4.5%$93/sqft |
Source: Coverage Realty LLC #50027849 Report a problem | ||
| 10/30/2020 | Listed for sale | $290,000+22.1%$97/sqft |
Source: Coverage Realty LLC #50027849 Report a problem | ||
| 11/16/2018 | Listing removed | $237,500$80/sqft |
Source: KW Platinum #31359274 Report a problem | ||
| 10/8/2018 | Price change | $237,500-3.1%$80/sqft |
Source: KW Platinum #31359274 Report a problem | ||
| 9/8/2018 | Listed for sale | $245,000+14%$82/sqft |
Source: KW Platinum #31359274 Report a problem | ||
| 12/29/2006 | Sold | $215,000$72/sqft |
Source: MiRealSource #703844 Report a problem | ||
Public tax history
| Year | Property taxes | Tax assessment |
|---|---|---|
| 2025 | $6,580 +6.4% | $160,700 +9% |
| 2024 | $6,184 +2.4% | $147,400 +7.4% |
| 2023 | $6,040 +51.3% | $137,200 +2.6% |
| 2022 | $3,991 | $133,700 +14.6% |
| 2021 | -- | $116,700 +7% |
| 2020 | -- | $109,100 +6.3% |
| 2019 | $3,865 | $102,600 +4.5% |
| 2018 | -- | $98,200 +2.5% |
| 2017 | $3,775 +4% | $95,800 |
| 2016 | $3,629 | $95,800 +4.2% |
| 2015 | $3,629 | $91,900 +7% |
| 2014 | -- | $85,900 -0.8% |
| 2013 | -- | $86,600 +10.7% |
| 2012 | -- | $78,200 -5.1% |
| 2011 | -- | $82,400 |
| 2010 | -- | $82,400 -13.9% |
| 2009 | -- | $95,700 -9.1% |
| 2008 | -- | $105,300 -5.7% |
| 2007 | -- | $111,615 +0.7% |
| 2006 | -- | $110,820 +2.4% |
| 2003 | -- | $108,205 +7% |
| 2002 | -- | $101,135 +2.5% |
| 2001 | -- | $98,629 +6.1% |
| 2000 | -- | $92,928 |
Find assessor info on the county website
Monthly payment
Est. payment
Payment breakdown
Explore the cost of this home by adjusting the details. Changes won't be saved.Climate risks
Neighborhood: 48040
Nearby schools
GreatSchools rating
- 8/10Gardens Elementary SchoolGrades: PK-5Distance: 0.4 mi
- 6/10Marysville Middle SchoolGrades: 6-8Distance: 1.1 mi
- 7/10Marysville High SchoolGrades: 9-12Distance: 1.2 mi
Schools provided by the listing agent
- District: Marysville Public School District
Source: MiRealSource. This data may not be complete. We recommend contacting the local school district to confirm school assignments for this home.
- $328,5003 bd3 ba1.9k sqft720 4th St, Marysville, MI 48040Off Market
- $270,4003 bd3 ba1.2k sqft390 Connecticut Ave, Marysville, MI 48040Off Market

- $321,0004 bd2 ba2.1k sqft676 4th St, Marysville, MI 48040Off Market
- $343,0003 bd2 ba2k sqft455 Congress St, Marysville, MI 48040Off Market
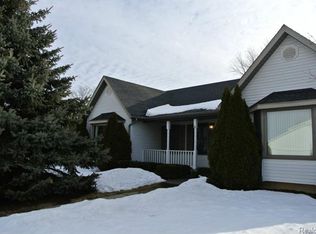
- $387,3004 bd3 ba2k sqft732 4th St, Marysville, MI 48040Off Market
- $335,5003 bd2 ba1.9k sqft713 4th St, Marysville, MI 48040Off Market
- $444,4004 bd3 ba2.9k sqft395 Connecticut Ave, Marysville, MI 48040Off Market
- $352,1003 bd3 ba2.2k sqft705 Arlington Cir, Marysville, MI 48040Off Market
A local agent can set up tours, give advice and negotiate with sellers.
Similar homes
- $330,0004 bd4 ba3k sqft400 Hemlock Ln, Marysville, MI 48040For Sale

 MLS ID #50210941, Jamie DeWolf, KW Platinum. MiRealSource
 - $374,9005 bd4 ba2.5k sqft1020 Hunter Ct, Marysville, MI 48040For Sale
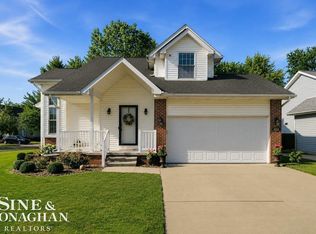 MLS ID #50215083, Stephanie Pilat, Sine & Monaghan Realtors LLC St Clair. MiRealSource
 - $399,5003 bd3 ba2.3k sqft474 Colorado Ave, Marysville, MI 48040For Sale

 MLS ID #20261041351, Joe Schulte, O'Connor Realty, Inc. Realcomp II
 - $429,9003 bd3 ba2.4k sqft232 Liberty Ave, Marysville, MI 48040For Sale
 MLS ID #50213087, Roman Torrez, KW Platinum Port Huron. MiRealSource
 - $342,0004 bd3 ba2.4k sqft955 Covington Ct, Marysville, MI 48040For SaleMLS ID #20261015511, Ed Quain, O'Connor Realty, Inc. Realcomp II
- $449,9004 bd3 ba3.1k sqft243 Oregon Ave, Marysville, MI 48040For SaleMLS ID #50211230, Shawne Schulz, Sine & Monaghan Realtors LLC Algonac. MiRealSource
- $239,9004 bd2 ba2k sqft855 Georgia Ave, Marysville, MI 48040For SaleMLS ID #50214205, Danielle Boulier, Sine & Monaghan Realtors LLC St Clair. MiRealSource
- $375,0003 bd2 ba2k sqft3318 Richards Dr, Port Huron, MI 48060For SaleMLS ID #50208275, Francine Kanalos, Epique Inc.. MiRealSource
- $484,0003 bd3 ba3.5k sqft2516 River Rd, Marysville, MI 48040For SaleMLS ID #50193967, Diane Greig, St. Clair Realty. MiRealSource
- $299,9993 bd2 ba1.7k sqft125 Gratiot Blvd, Marysville, MI 48040For SaleMLS ID #50208605, Kristi Donaldson, Berkshire Hathaway HomeServices Kee Realty NB. MiRealSource
- $365,0003 bd2 ba1.6k sqft233 Oregon Ave, Marysville, MI 48040For SaleMLS ID #50201506, Shawne Schulz, Sine & Monaghan Realtors LLC Algonac. MiRealSource
- $415,0003 bd2 ba1.7k sqft210 Oregon Ave, Marysville, MI 48040New ConstructionMLS ID #50206050, Shawne Schulz, Sine & Monaghan Realtors LLC Algonac. MiRealSource
- $379,9003 bd3 ba2.4k sqft2857 Riverwood Ct, Port Huron, MI 48060For SaleMLS ID #20261036183, Thomas L Coleman, Berkshire Hathaway HomeServices Kee Realty Ft Gra. Realcomp II
- $434,0003 bd2 ba1.6k sqft183 Nevada Ave, Marysville, MI 48040New ConstructionMLS ID #50211632, Shawne Schulz, Sine & Monaghan Realtors LLC Algonac. MiRealSource
- $354,9003 bd2 ba1.5k sqft343 Marion Ave, Smiths Creek, MI 48074For SaleMLS ID #50210944, Tricia Kerchkof, Berkshire Hathaway HomeServices Kee Realty. MiRealSource
- $300,0003 bd2 ba2.2k sqft105 Gratiot Blvd, Marysville, MI 48040For SaleMLS ID #20261030609, Ed Quain, O'Connor Realty, Inc. Realcomp II
- $429,9004 bd3 ba2.2k sqft3409 Ancient Dr, Port Huron, MI 48060For SaleMLS ID #20261023160, Bryan Best, Max Broock, REALTORS®-Troy. Realcomp II
- $339,9003 bd3 ba2.5k sqft4063 N River Rd, Fort Gratiot, MI 48059For SaleMLS ID #50208659, Angela Spadafore, Real Estate One Port Huron. MiRealSource
- $469,9004 bd3 ba3.5k sqft4360 Irene Dr, Saint Clair, MI 48079For SaleMLS ID #50210258, Ariel Senkmajer, Century 21 Professionals Sterling Heights. MiRealSource
- $379,9003 bd3 ba1.9k sqft37580 28 Mile Rd, Lenox, MI 48048For SaleMLS ID #50210613, Janine I Kerr, KW Platinum. MiRealSource
