Skip main navigation
Closed
  • $125,000

    702 6th Ave, Erie, IL 61250

    3beds
    1,462sqft
    Single Family Residence
    Built in 1950
    0.28 Acres Lot
    $126,300 Zestimate®
    $85/sqft
    $1,238 Estimated rent

    Home value

    $126,300

    $86,000 - $184,000

    $1,238/mo

    Zestimate® history
    Loading
    Loading...

    Owner options

    List your home for rent

    $1,238/mo

    Rent Zestimate®

    Find your next renter with Zillow Rental Manager. Plus, with online applications, you can quickly screen prospective tenants – for free.

    Learn more

    $1,238/mo

    Rent Zestimate®

    Refinance and save

    $750/mo

    Est. payment

    Refinancing to a lower rate could help reduce your monthly payments and save thousands over the life of the loan.

    See today's rates

    $750/mo

    Est. payment

    Explore your selling options

    Work with a Zillow partner agent

    Leverage their expertise and Zillow's premium Showcase listings to get your home seen by more buyers.

    Get started

    List with your own agent

    Get your home in front of millions of buyers by listing it on Zillow.

    Learn how to do it

    Sell it yourself

    Take full control of how buyers see your home on Zillow by listing For Sale by Owner (FSBO).

    List your home

    What's special

    Wonderful play areaCharming reading nookWhite kitchenBeautiful gardenNew windowsNew sidingStorage shed
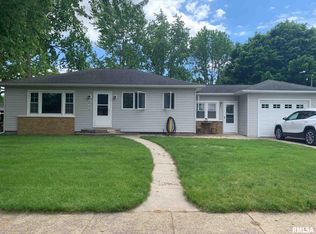
    I am pleased to share details regarding this beautiful property, which offers a great location and an exceptional backyard. The yard was fully fenced in 2021 and features a wonderful play area alongside a nice patio perfect for relaxing. The home has undergone extensive updates, including: Exterior: New siding and front lighting (2025), new gutters and gutter guards (2026), and new windows (2022).- Entryways: New front and back doors installed in 2025. Kitchen & Appliances: A white kitchen featuring a new microwave and dishwasher (2025).- Interior: New flooring throughout, an expanded bathroom with 2023 updates, and a mudroom at the back entry. - Mechanicals & Laundry: A new furnace (2023), a new washer (2025), and a dryer from 2020. The living area provides a comfortable space for family time, and the additional area at the top of the stairs currently serves as a charming reading nook. The basement offers ample storage with various built-ins and currently includes an area the seller is using as office space. Outside, the property includes a storage shed added in 2022. The seller has maintained a beautiful garden and is happy to leave all the flowers or remove any specific plants the buyer does not wish to keep. Please note that the Ring doorbells will remain with the property. Don't miss out on this property. The current owners have loved this home but have simply outgrown it. Please let me know if you would like to schedule a viewing or if you have any questions. Buyer and Buyers agent are to verify all sq ft, figures, school zones, taxes, exemptions, & zoning.

    Zillow last checked:

    Listing updated:

    Listing courtesy of:

    Shirley Masterson 563-650-7259,

    Ruhl&Ruhl REALTORS Moline

    Bought with:

    Hannah Daniel

    RE/MAX Sauk Valley

    Source: MRED as distributed by MLS GRID,MLS#: 12610559MLS Logo

    Facts & features

    Interior

    Bedrooms & bathrooms
    • Bedrooms: 3
    • Bathrooms: 1
    • Full bathrooms: 1
    Primary bedroom
    • Features: Flooring (Luxury Vinyl)
    • Level: Main
    • Area: 143 Square Feet
    • Dimensions: 11X13
    Bedroom 2
    • Features: Flooring (Luxury Vinyl)
    • Level: Main
    • Area: 99 Square Feet
    • Dimensions: 9X11
    Bedroom 3
    • Features: Flooring (Luxury Vinyl)
    • Level: Second
    • Area: 168 Square Feet
    • Dimensions: 14X12
    Bonus room
    • Features: Flooring (Luxury Vinyl)
    • Level: Second
    • Area: 100 Square Feet
    • Dimensions: 10X10
    Dining room
    • Features: Flooring (Luxury Vinyl)
    • Level: Main
    • Area: 99 Square Feet
    • Dimensions: 11X9
    Kitchen
    • Features: Flooring (Luxury Vinyl)
    • Level: Main
    • Area: 99 Square Feet
    • Dimensions: 9X11
    Living room
    • Features: Flooring (Luxury Vinyl)
    • Level: Main
    • Area: 195 Square Feet
    • Dimensions: 15X13
    Mud room
    • Features: Flooring (Luxury Vinyl)
    • Level: Main
    • Area: 126 Square Feet
    • Dimensions: 9X14
    Heating
    • Natural Gas
    Cooling
    • Central Air
    Appliances
    • Included: Range, Dishwasher, Refrigerator, Washer, Dryer, Microwave
    Features
    • 1st Floor Bedroom
    • Basement: Unfinished,Full
    Interior area
    • Total structure area: 2,137
    • Total interior livable area: 1,462 sqft
    • Finished area below ground: 0

    Property

    Parking
    • Total spaces: 2
    • Parking features: Concrete, Garage Door Opener, Yes, Garage Owned, Attached, Garage
    • Attached garage spaces: 2
    • Has uncovered spaces: Yes
    Accessibility
    • Accessibility features: No Disability Access
    Features
    • Stories: 1
    • Fencing: Fenced
    Lot
    • Size: 0.28 Acres
    • Dimensions: 80x150
    • Features: Level
    Details
    • Parcel number: 2007251005
    • Special conditions: None
    • Other equipment: Ceiling Fan(s)

    Construction

    Type & style
    • Home type: SingleFamily
    • Property subtype: Single Family Residence
    Materials
    • Vinyl Siding
    • Roof: Asphalt
    Condition
    • New construction: No
    • Year built: 1950

    Utilities & green energy

    • Sewer: Public Sewer
    • Water: Public

    Community & neighborhood

    Location
    • Region: Erie

    HOA & financial

    HOA
    • Services included: None

    Other

    Other facts
    • Listing terms: Cash
    • Ownership: Fee Simple

    Price history

    DateEventPrice
    5/7/2026Sold$125,000$85/sqft
    Source: MRED as distributed by MLS GRID #12610559 Report a problem
    4/8/2026Pending sale$125,000$85/sqft
    Source: MRED as distributed by MLS GRID #12610559 Report a problem
    4/6/2026Listed for sale$125,000+47.1%$85/sqft
    Source: MRED as distributed by MLS GRID #12610559 Report a problem
    12/26/2019Sold$85,000+14.9%$58/sqft
    Source: MRED as distributed by MLS GRID #QC4207132 Report a problem
    5/14/2012Sold$74,000$51/sqft
    Source: Public Record Report a problem

    Public tax history

    YearProperty taxesTax assessment
    2024$2,142 +6.4%$37,109 +5.4%
    2023$2,013 +5.7%$35,195 +5.5%
    2022$1,904 +3.8%$33,345 +3.9%
    2021$1,835 +0.8%$32,106 +0.9%
    2020$1,821 +2.6%$31,816 +2.2%
    2019$1,774 +0.5%$31,137 +0%
    2018$1,766 +2.3%$31,130 +1.8%
    2017$1,725 +4.6%$30,585 +3.6%
    2016$1,650 +761%$29,525 +9%
    2015$192 -0.4%$27,089 +1.6%
    2014$192 +0.4%$26,659 -1.6%
    2013$192 -82.9%$27,089
    2012$1,121 +0.6%$27,089 +1.8%
    2011$1,113 +3.2%$26,599 +1.8%
    2010$1,079 +0.1%$26,139 +1%
    2009$1,078 +2.4%$25,888 +4.6%
    2008$1,053 -0.5%$24,761 +5.8%
    2007$1,058 $23,404 -0.4%
    2005-- $23,505

    Find assessor info on the county website

    Neighborhood: 61250

    Nearby schools

    GreatSchools rating
    Schools provided by the listing agent
    • District: 1

    Source: MRED as distributed by MLS GRID. This data may not be complete. We recommend contacting the local school district to confirm school assignments for this home.

    Get pre-qualified for a loan
    At Zillow Home Loans, we can pre-qualify you in as little as 5 minutes with no impact to your credit score.

    An equal housing lender. NMLS #10287.