Skip main navigation
Sold for $315,000
  • $315,000

    702 6th Ave SE, Ruskin, FL 33570

    2beds
    1,275sqft
    Single Family Residence
    Built in 1974
    0.31 Acres Lot
    $223,700 Zestimate®
    $247/sqft
    $1,733 Estimated rent

    Home value

    $223,700

    $190,000 - $257,000

    $1,733/mo

    Zestimate® history
    Loading
    Loading...

    Owner options

    List your home for rent

    $1,733/mo

    Rent Zestimate®

    Find your next renter with Zillow Rental Manager. Plus, with online applications, you can quickly screen prospective tenants – for free.

    Learn more

    $1,733/mo

    Rent Zestimate®

    Refinance and save

    $2,173/mo

    Est. payment

    Refinancing to a lower rate could help reduce your monthly payments and save thousands over the life of the loan.

    See today's rates

    $2,173/mo

    Est. payment

    Explore your selling options

    Work with a Zillow partner agent

    Leverage their expertise and Zillow's premium Showcase listings to get your home seen by more buyers.

    Get started

    List with your own agent

    Get your home in front of millions of buyers by listing it on Zillow.

    Learn how to do it

    Sell it yourself

    Take full control of how buyers see your home on Zillow by listing For Sale by Owner (FSBO).

    List your home

    What's special

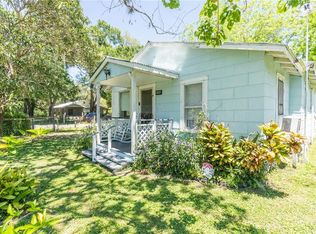
    Step inside this well-maintained Ruskin home. Tucked away at the end of a road, this move-in ready 2-bedroom, 1-bath home features NEW exterior paint, NEW HVAC, and a metal roof. Adjacent to the kitchen, the home offers an additional BONUS room that can be used as an OFFICE, den, or guest accommodations. Venture outside to the spacious backyard where a versatile workshop and covered parking for your RV await. With its proximity to I-75, this property offers a great blend of convenience and tranquility. Don't miss this gem. Schedule your appointment today!

    Zillow last checked:

    Listing updated:

    Listing Provided by:

    Renee Miller 813-404-5458,

    CENTURY 21 BILL NYE REALTY 813-782-5506

    Bought with:

    Ana Lara

    DALTON WADE INC

    Source: Stellar MLS,MLS#: T3506856MLS LogoOriginating MLS: Tampa

    Facts & features

    Interior

    Bedrooms & bathrooms
    • Bedrooms: 2
    • Bathrooms: 1
    • Full bathrooms: 1
    Primary bedroom
    • Features: Built-in Closet
    • Level: First
    • Dimensions: 11x19.7
    Bedroom 2
    • Features: Built-in Closet
    • Level: First
    • Dimensions: 11x13.9
    Kitchen
    • Level: First
    • Dimensions: 11.9x17.1
    Living room
    • Level: First
    • Dimensions: 11.11x15.7
    Heating
    • Central
    Cooling
    • Central Air
    Appliances
    • Included: Dryer, Electric Water Heater, Freezer, Microwave, Range, Refrigerator, Washer
    • Laundry: Laundry Room
    Features
    • Ceiling Fan(s)
    • Flooring: Luxury Vinyl, Tile
    • Windows: Blinds
    • Has fireplace: No
    Interior area
    • Total structure area: 2,291
    • Total interior livable area: 1,275 sqft

    Property

    Parking
    • Total spaces: 1
    • Parking features: Carport
    • Carport spaces: 1
    Features
    • Levels: One
    • Stories: 1
    • Patio & porch: Covered, Patio
    • Exterior features: Private Mailbox
    • Fencing: Chain Link
    Lot
    • Size: 0.31 Acres
    • Dimensions: 90 x 135
    • Features: FloodZone, Street Dead-End
    Details
    • Additional structures: Workshop
    • Parcel number: U0832191V500000000550.0
    • Zoning: RDC-12
    • Special conditions: None

    Construction

    Type & style
    • Home type: SingleFamily
    • Architectural style: Ranch
    • Property subtype: Single Family Residence
    Materials
    • Stucco, Wood Frame
    • Foundation: Slab
    • Roof: Metal
    Condition
    • New construction: No
    • Year built: 1974

    Utilities & green energy

    • Sewer: Public Sewer
    • Water: Public
    • Utilities for property: Cable Connected, Electricity Connected, Sewer Connected, Water Connected

    Community & neighborhood

    Security
    • Security features: Security System
    Location
    • Region: Ruskin
    • Subdivision: CITY OF RUSKIN

    HOA & financial

    HOA
    • Has HOA: No
    Other fees
    • Pet fee: $0 monthly
    Other financial information
    • Total actual rent: 0

    Other

    Other facts
    • Listing terms: Cash,Conventional,FHA,VA Loan
    • Ownership: Fee Simple
    • Road surface type: Asphalt

    Price history

    DateEventPrice
    5/17/2024Sold$315,000-1.6%$247/sqft
    Source: Stellar MLS #T3506856 Report a problem
    4/19/2024Pending sale$320,000$251/sqft
    Source: Stellar MLS #T3506856 Report a problem
    3/27/2024Price change$320,000-3%$251/sqft
    Source: Stellar MLS #T3506856 Report a problem
    2/23/2024Listed for sale$330,000$259/sqft
    Source: Stellar MLS #T3506856 Report a problem

    Public tax history

    Tax history is unavailable.

    Neighborhood: 33570

    Nearby schools

    GreatSchools rating
    Get a cash offer in 3 minutes
    Find out how much your home could sell for in as little as 3 minutes with a no-obligation cash offer.
    Estimated market value
    $223,700
    Get a cash offer in 3 minutes
    Find out how much your home could sell for in as little as 3 minutes with a no-obligation cash offer.
    Estimated market value
    $223,700