Skip main navigation
Sold for $447,000
  • $447,000

    702 6th St, Kersey, CO 80644

    4beds
    2,690sqft
    Single Family Residence
    Built in 1999
    8,412 Square Feet Lot
    $476,300 Zestimate®
    $166/sqft
    $2,871 Estimated rent

    Home value

    $476,300

    $452,000 - $500,000

    $2,871/mo

    Zestimate® history
    Loading
    Loading...

    Owner options

    List your home for rent

    $2,871/mo

    Rent Zestimate®

    Find your next renter with Zillow Rental Manager. Plus, with online applications, you can quickly screen prospective tenants – for free.

    Learn more

    $2,871/mo

    Rent Zestimate®

    Refinance and save

    $2,598/mo

    Est. payment

    Refinancing to a lower rate could help reduce your monthly payments and save thousands over the life of the loan.

    See today's rates

    $2,598/mo

    Est. payment

    Explore your selling options

    Work with a Zillow partner agent

    Leverage their expertise and Zillow's premium Showcase listings to get your home seen by more buyers.

    Get started

    List with your own agent

    Get your home in front of millions of buyers by listing it on Zillow.

    Learn how to do it

    Sell it yourself

    Take full control of how buyers see your home on Zillow by listing For Sale by Owner (FSBO).

    List your home

    What's special

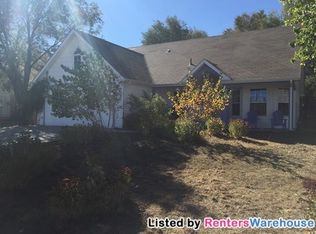
    Welcome home to this lovely 3 bed, 3 bath ranch style home in the desirable small town of Kersey Colorado. Inside you will find a spacious front living area with a nice bay window, gas fireplace, & vaulted ceilings. In the back of the house there is a nice kitchen featuring oak cabinets, breakfast bar, full tile surround, pantry, & new stainless-steel appliances. There is also plenty of space for eating with a breakfast nook & formal dining area. Downstairs there is a wonderful finished basement with a built-in entertainment center, 2 built-in office/desks, finished bedroom & full bath, plus another separate finished office that could easily be a 4th bedroom. Outside you will find a nice size deck, huge concrete pad for parking & a very desirable finished detached garage/shop that has heat, bathroom & a sink. This garage/shop would be a good area for a car hobbyist, man cave, she-shop or even for entertaining. What a great place to start your new year in 2024!NOTE: 4th Bed downstairs would need a closet and door to make conforming bedroom.

    Zillow last checked:

    Listing updated:

    Listed by:

    Ryan Andre 970-330-7700,

    Sears Real Estate

    Bought with:

    Stephanie Watson, 100043825

    Realty One Group Fourpoints

    Source: IRES as distributed by MLS GRID,MLS#: 1000882MLS Logo

    Facts & features

    Interior

    Bedrooms & bathrooms
    • Bedrooms: 4
    • Bathrooms: 3
    • Full bathrooms: 3
    • Main level bathrooms: 2
    Primary bedroom
    • Description: Carpet
    • Features: Full Primary Bath
    • Level: Main
    • Area: 169 Square Feet
    • Dimensions: 13 x 13
    Bedroom 2
    • Description: Carpet
    • Level: Main
    • Area: 121 Square Feet
    • Dimensions: 11 x 11
    Bedroom 3
    • Description: Carpet
    • Level: Basement
    • Area: 99 Square Feet
    • Dimensions: 9 x 11
    Bedroom 4
    • Description: Laminate
    • Level: Basement
    • Area: 140 Square Feet
    • Dimensions: 10 x 14
    Dining room
    • Description: Wood
    • Level: Main
    • Area: 132 Square Feet
    • Dimensions: 12 x 11
    Family room
    • Description: Carpet
    • Level: Basement
    • Area: 323 Square Feet
    • Dimensions: 17 x 19
    Kitchen
    • Description: Wood
    • Level: Main
    • Area: 180 Square Feet
    • Dimensions: 10 x 18
    Laundry
    • Description: Concrete
    • Level: Basement
    • Area: 100 Square Feet
    • Dimensions: 10 x 10
    Living room
    • Description: Wood
    • Level: Main
    • Area: 270 Square Feet
    • Dimensions: 15 x 18
    Study
    • Description: Tile
    • Level: Basement
    • Area: 112 Square Feet
    • Dimensions: 8 x 14
    Heating
    • Forced Air, 2 or more H20 Heaters
    Appliances
    • Included: Electric Range, Dishwasher, Refrigerator, Microwave
    • Laundry: Washer/Dryer Hookup
    Features
    • Eat-in Kitchen, Separate Dining Room, Cathedral Ceiling(s), Open Floorplan, Pantry, Kitchen Island
    • Flooring: Wood
    • Windows: Window Coverings
    • Basement: Full,Partially Finished
    • Has fireplace: Yes
    • Fireplace features: Gas
    Interior area
    • Total structure area: 1,354
    • Total interior livable area: 2,690 sqft
    • Finished area above ground: 1,354

    Property

    Parking
    • Total spaces: 3
    • Parking features: RV Access/Parking, Heated Garage, Oversized
    • Attached garage spaces: 3
    • Details: Attached
    Features
    • Levels: One
    • Stories: 1
    • Patio & porch: Deck
    Lot
    • Size: 8,412 sqft
    • Features: Paved, Curbs, Gutters, Sidewalks, Mineral Rights Excluded
    Details
    • Parcel number: R6803797
    • Zoning: Res
    • Special conditions: Private Owner

    Construction

    Type & style
    • Home type: SingleFamily
    • Property subtype: Single Family Residence
    Materials
    • Wood Siding
    • Roof: Composition
    Condition
    • New construction: No
    • Year built: 1999

    Utilities & green energy

    • Electric: XCEL
    • Gas: ATMOS
    • Sewer: Public Sewer
    • Water: City
    • Utilities for property: Natural Gas Available, Electricity Available

    Community & neighborhood

    Location
    • Region: Kersey
    • Subdivision: Elder

    Other

    Other facts
    • Listing terms: Cash,Conventional,FHA,VA Loan

    Price history

    DateEventPrice
    1/24/2024Sold$447,000+2.8%$166/sqft
    Source: IRES as distributed by MLS GRID #1000882 Report a problem
    12/30/2023Pending sale$435,000$162/sqft
    Source: REcolorado as distributed by MLS GRID #IR1000882 Report a problem
    12/27/2023Listed for sale$435,000+133.4%$162/sqft
    Source: IRES as distributed by MLS GRID #1000882 Report a problem
    7/18/2012Sold$186,400+24.3%$69/sqft
    Source: IRES as distributed by MLS GRID #677432 Report a problem
    3/19/2012Sold$150,000-29.6%$56/sqft
    Source: Public Record Report a problem
    1/13/2003Sold$213,000+826.1%$79/sqft
    Source: Public Record Report a problem
    7/21/1998Sold$23,000$9/sqft
    Source: Public Record Report a problem

    Public tax history

    YearProperty taxesTax assessment
    2025$1,631 +13.4%$29,370 -6%
    2024$1,438 +5.4%$31,250 -1%
    2023$1,364 -4.4%$31,550 +32.8%
    2022$1,427 +1.9%$23,750 -2.8%
    2021$1,401 $24,440 -0.1%
    2020$1,401 +16.7%$24,470
    2019$1,201 -14.4%$24,470 +16%
    2018$1,403 +16.8%$21,100
    2017$1,201 -4.2%$21,100 +19.7%
    2016$1,253 +19.9%$17,630
    2015$1,045 +24.1%$17,630 +23.5%
    2014$842 $14,280
    2013-- $14,280 +6.9%
    2012-- $13,360
    2011-- $13,360 -13.5%
    2010-- $15,450
    2009-- $15,450 +0.5%
    2008-- $15,380
    2007-- $15,380 -20.6%
    2006-- $19,380
    2005-- $19,380 +20.6%
    2004-- $16,070 -1%
    2003-- $16,230 +1.8%
    2002-- $15,940 +11.1%
    2001-- $14,350

    Find assessor info on the county website

    Neighborhood: 80644

    Nearby schools

    GreatSchools rating
    Schools provided by the listing agent
    • Elementary: Platte Valley
    • Middle: Platte Valley
    • High: Platte Valley

    Source: IRES as distributed by MLS GRID. This data may not be complete. We recommend contacting the local school district to confirm school assignments for this home.

    Get a cash offer in 3 minutes
    Find out how much your home could sell for in as little as 3 minutes with a no-obligation cash offer.
    Estimated market value
    $476,300
    Get a cash offer in 3 minutes
    Find out how much your home could sell for in as little as 3 minutes with a no-obligation cash offer.
    Estimated market value
    $476,300