In the heart of Evansville’s Haynie’s Corner Arts District, between the riverfront and downtown, this beautifully updated Italianate property blends mid-19th-century character with modern investment appeal. Originally built circa 1850, it now offers four luxury apartments plus a spacious one-bedroom carriage house apartment above an oversized two-car garage. Together, these units generate approximately $68,000 in annual gross rent. The right-side owners’ unit underwent a complete renovation and brick addition circa 2010, featuring quality finishes & tile, wood & hard surface flooring, and luxury details that shine today. A new roof was installed in 2025. The left side of the duplex presents a rare opportunity for transformation—ideal for a large two or three bedroom townhome conversion or additional rental space. All of this is just steps from neighborhood festivals, local dining, and the medical school campus. Properties with this combination of historic curb appeal, updated systems, income potential, and prime location are rare in Evansville’s core. Showings by accepted offer only, to respect tenant privacy, it’s time to grow your portfolio today.
Active
Price cut: $17K (6/4)
$568,000
702-704 SE 2nd St, Evansville, IN 47713
9beds
6,794sqft
:
Get pre-qualified$3,677/mo
Multi Family
Built in 1899
-- sqft lot
$530,200 Zestimate®
$--/sqft
$-- HOA
What's special
Luxury detailsHistoric curb appealQuality finishes and tileItalianate propertyFour luxury apartments
- 346 days |
- 564 |
- 21 |
Zillow last checked:
Listing updated:
Listed by:
Philip R Hooper Cell:812-618-5000,
Berkshire Hathaway HomeServices Indiana Realty
Source: IRMLS,MLS#: 202532171
Facts & features
Interior
Bedrooms & bathrooms
- Bedrooms: 9
- Bathrooms: 6
- Full bathrooms: 6
Heating
- Forced Air
Cooling
- Central Air
Features
- Ceiling-9+
- Flooring: Mixed, Wood
- Basement: Partial,Brick
Interior area
- Total structure area: 6,794
- Total interior livable area: 6,794 sqft
- Finished area above ground: 6,794
- Finished area below ground: 0
Video & virtual tour
Property
Parking
- Total spaces: 3
- Parking features: Detached, Concrete
- Garage spaces: 1
- Has uncovered spaces: Yes
Features
- Levels: Two
- Stories: 2
Lot
- Size: 10,454 Square Feet
- Dimensions: 71 x 149
- Features: Level
Details
- Additional structures: None
- Parcel number: 820630020086.008029
Construction
Type & style
- Home type: MultiFamily
- Architectural style: Victorian
- Property subtype: Multi Family
Materials
- Brick
Condition
- New construction: No
- Year built: 1899
Utilities & green energy
- Sewer: City
- Water: Public
Community & HOA
Community
- Subdivision: None
Location
- Region: Evansville
Financial & listing details
- Annual tax amount: $3,838
- Date on market: 8/14/2025
- Listing terms: Cash,Conventional
- Inclusions: Building, Land, Lease
- Lease term: 12 Months
- Total actual rent: 71040
- Tenant pays: Cooling, Heating
Estimated market value
$530,200
$504,000 - $557,000
$1,188/mo
Price history
| Date | Event | Price |
|---|---|---|
| 6/4/2026 | Price change | $568,000-2.9% |
Source:  IRMLS #202532171 Report a problem IRMLS #202532171 Report a problem | ||
| 8/14/2025 | Price change | $585,000+37.6% |
Source: IRMLS #202532171 Report a problem | ||
| 5/10/2022 | Pending sale | $425,000 |
Source: IRMLS #202217364 Report a problem | ||
Public tax history
Tax history is unavailable.
Monthly payment
Est. payment
Payment breakdown
Explore the cost of this home by adjusting the details. Changes won't be saved.Climate risks
Neighborhood: Wheeler
Nearby schools
GreatSchools rating
- 7/10West Terrace Elementary SchoolGrades: K-5Distance: 5.6 mi
- 9/10Perry Heights Middle SchoolGrades: 6-8Distance: 4.4 mi
- 9/10Francis Joseph Reitz High SchoolGrades: 9-12Distance: 2.1 mi
Schools provided by the listing agent
- Elementary: West Terrace
- Middle: Perry Heights
- High: Francis Joseph Reitz
- District: Evansville-Vanderburgh School Corp.
Source: IRMLS. This data may not be complete. We recommend contacting the local school district to confirm school assignments for this home.
- $479,1004 bd2 ba3k sqft702 SE 2nd St, Evansville, IN 47713Off Market
- $182,1003 bd2 ba1.2k sqft207 Chandler Ave, Evansville, IN 47713Off Market

- $314,8002 bd2 ba2.7k sqft700 SE 2nd St, Evansville, IN 47713Off Market
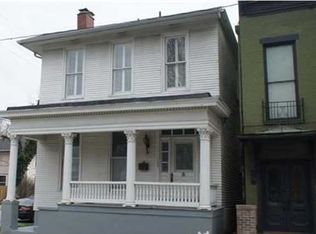
- $297,8003 bd2 ba9k sqft704 SE 2nd St, Evansville, IN 47713Off Market

- $177,8003 bd2 ba1.3k sqft209 Chandler Ave, Evansville, IN 47713Off Market
- $14,900-- bd-- ba-- sqft710 SE 2nd St, Evansville, IN 47713Off Market
- $118,9001 bd1 ba792 sqft220 Chandler Ave, Evansville, IN 47713Off Market
- $--2 bd1 ba-- sqft714 SE 2nd St, Evansville, IN 47713Off Market
A local agent can set up tours, give advice and negotiate with sellers.
Similar homes
- $525,00010 bd10 ba5.1k sqft613-615 N Fulton Ave, Evansville, IN 47710For Sale
 MLS ID #202622893, Jeremy Outlaw, Catanese Real Estate. IRMLS
 - $355,0007 bd7 ba3.8k sqft21 E Chandler Ave, Evansville, IN 47713For Sale
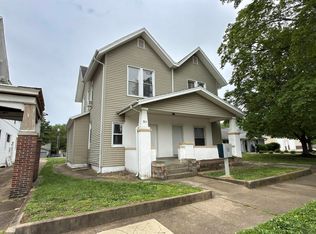 MLS ID #202615557, Mark Albini, eXp Realty, LLC. IRMLS
 - $849,0007 bd4 ba9.2k sqft1119 Lincoln Ave, Evansville, IN 47714For Sale
 MLS ID #202628355, Andros L'Grand, KELLER WILLIAMS CAPITAL REALTY. IRMLS
 - $515,0006 bd4 ba3.4k sqft8928 Calvin Cir, Newburgh, IN 47630For Sale
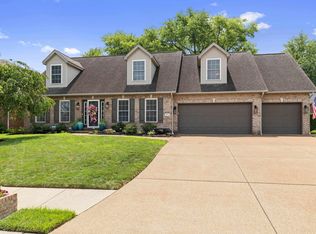 MLS ID #202629498, Anne M Walker, KELLER WILLIAMS CAPITAL REALTY. IRMLS
 - $595,0008 bd8 ba5.1k sqft119 S 2nd St, Boonville, IN 47601For SaleMLS ID #202547173, Will Smith, @properties. IRMLS
- $669,9996 bd5 ba5k sqft4077 Frame Rd, Newburgh, IN 47630For SaleMLS ID #202613821, Chris Blake, Key Associates Signature Realty. IRMLS
- $454,9006 bd4 ba3.9k sqft6511 Blue Spruce Dr, Newburgh, IN 47630For SaleMLS ID #202618718, Yvonne Woodburn, Catanese Real Estate. IRMLS
- $799,9006 bd6 ba4.9k sqft4119 S Oak Ridge Ests, Haubstadt, IN 47639For SaleMLS ID #202624652, Charles Pfohl, Trueblood Real Estate. IRMLS
- $364,9006 bd4 ba3.7k sqft32 W Fletchall St, Poseyville, IN 47633For SaleMLS ID #202622790, Bailee Perry-Edmond, Key Associates Signature Realty. IRMLS
